

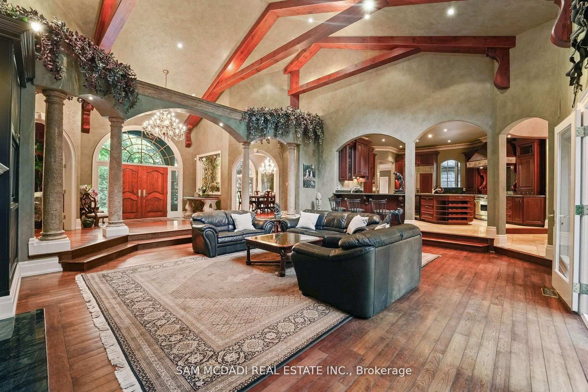

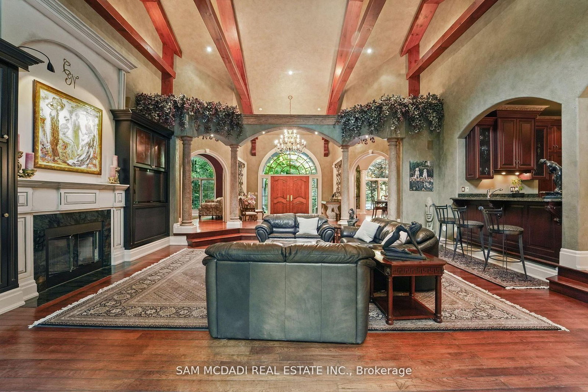
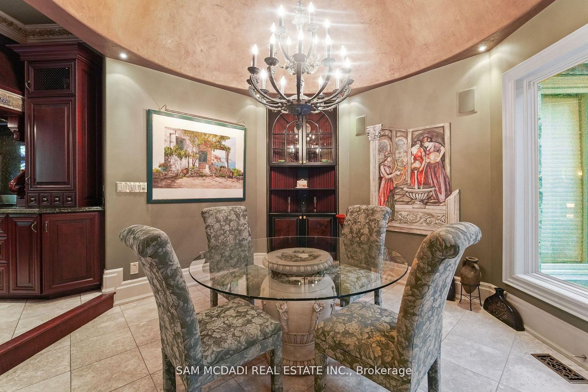
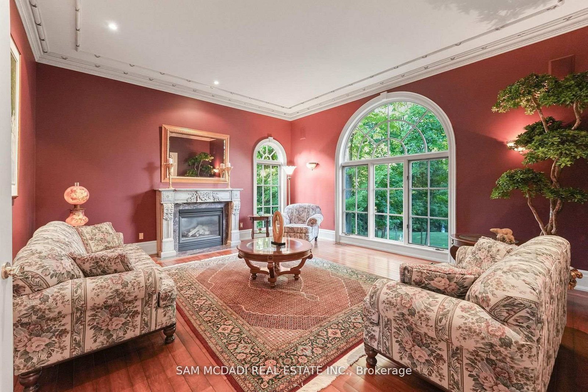
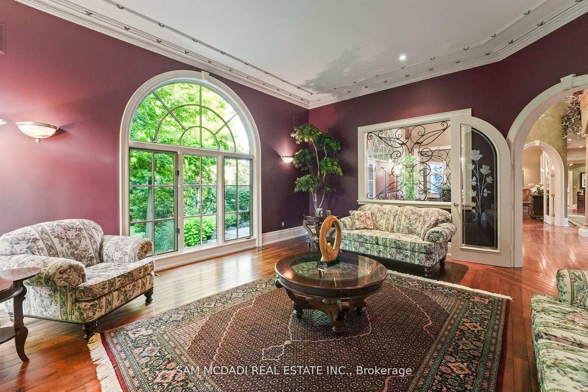
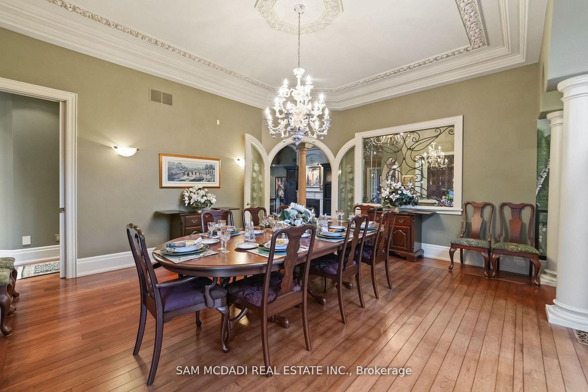
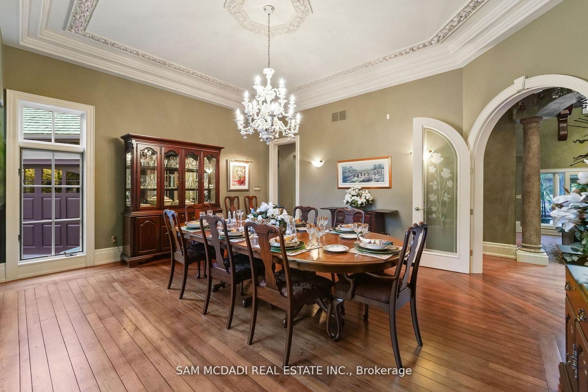
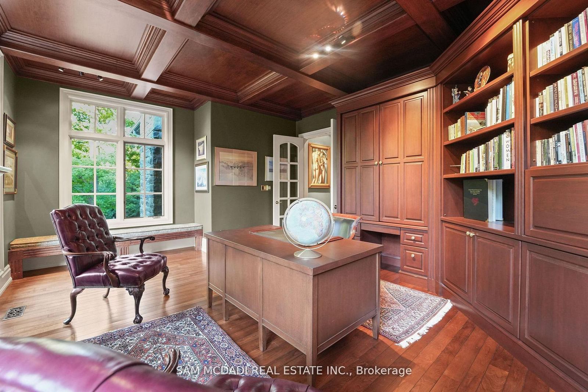
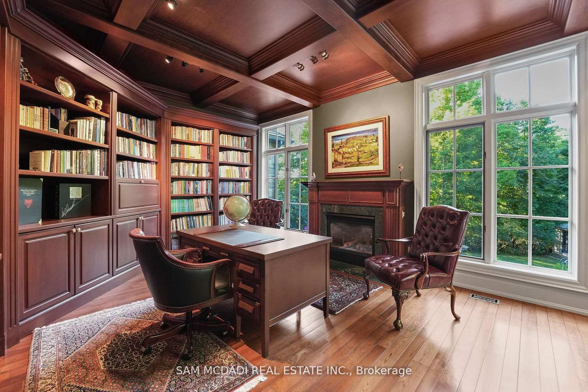
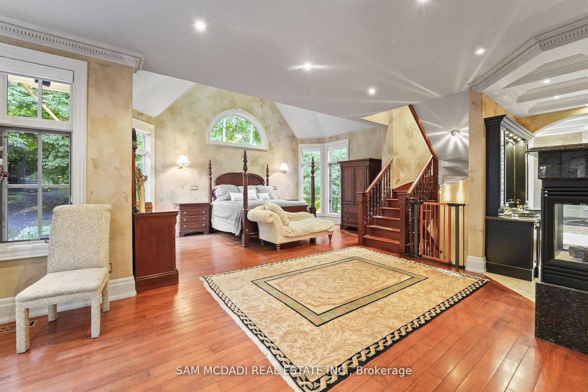
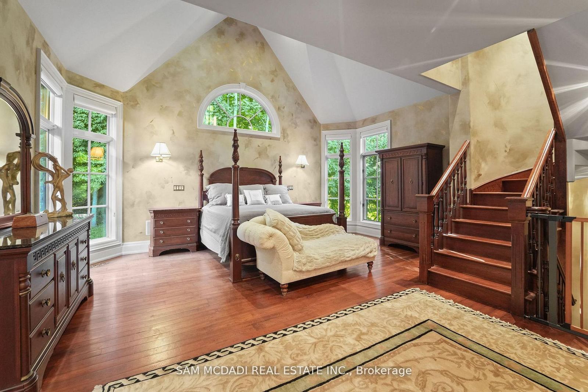
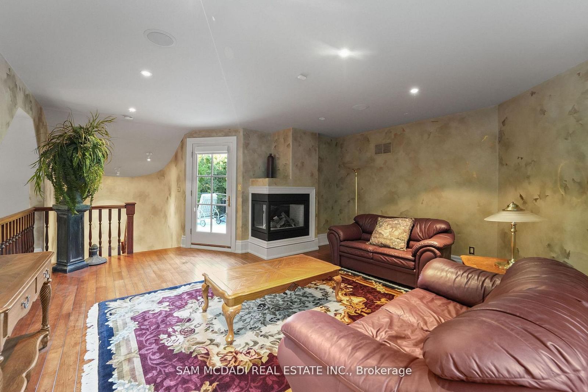
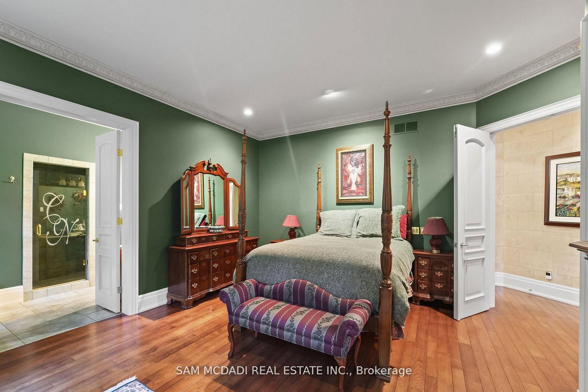
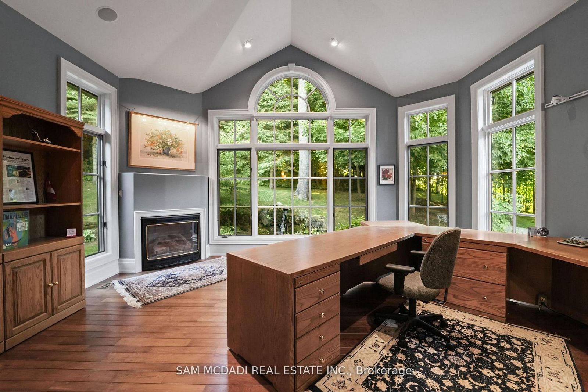

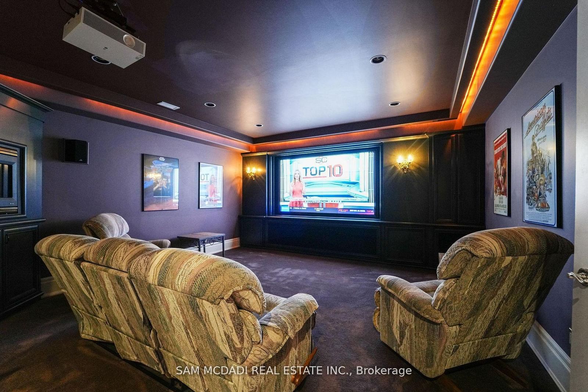
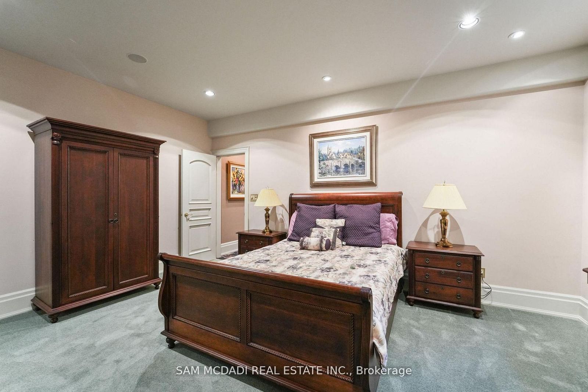



Living (5.77 × 5.11)
Fireplace · Crown Moulding · O/Looks Frontyard
Level: Main
Rural Milton West, Milton, Ontario L0P 1B0
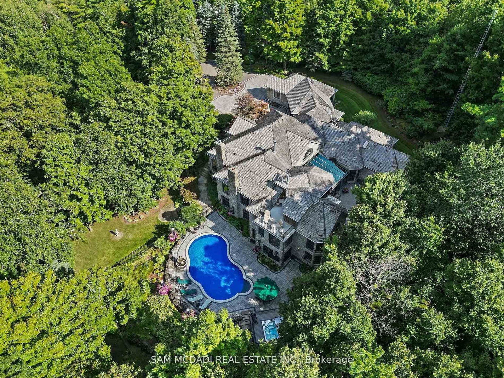
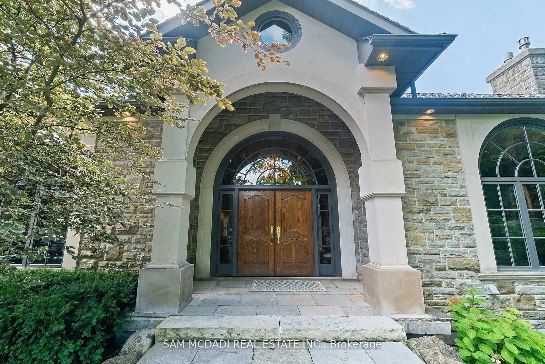
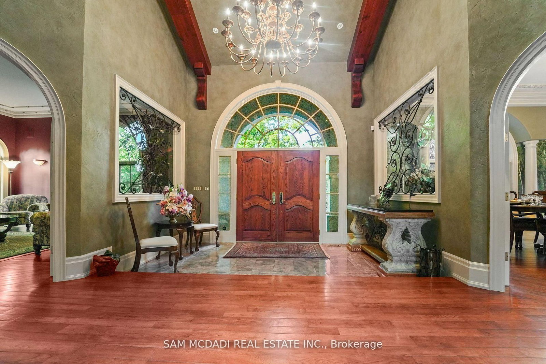
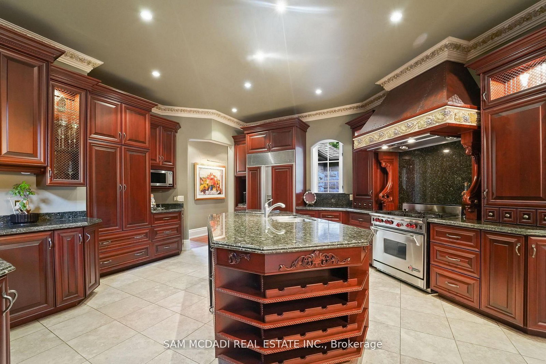
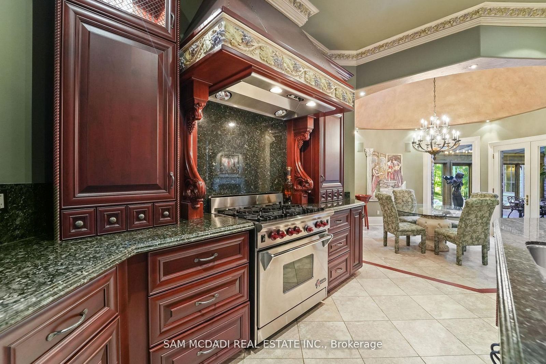
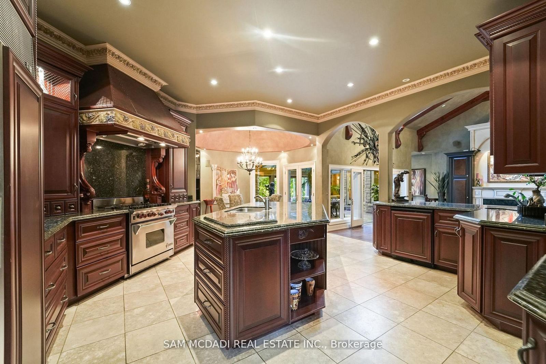
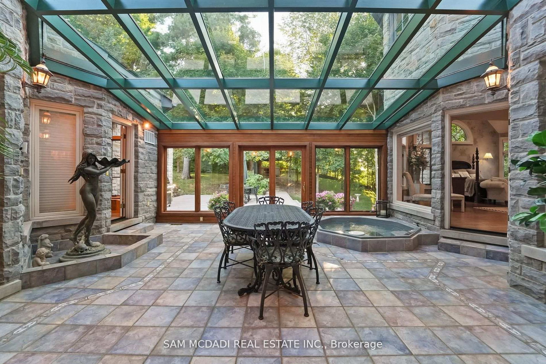
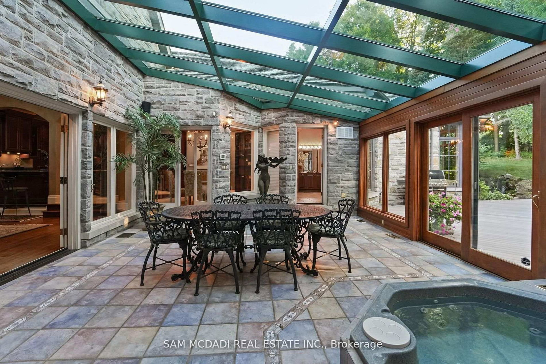
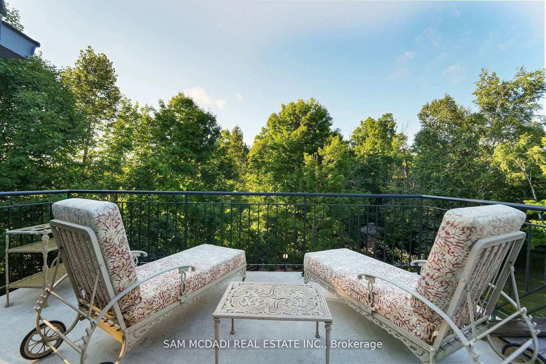
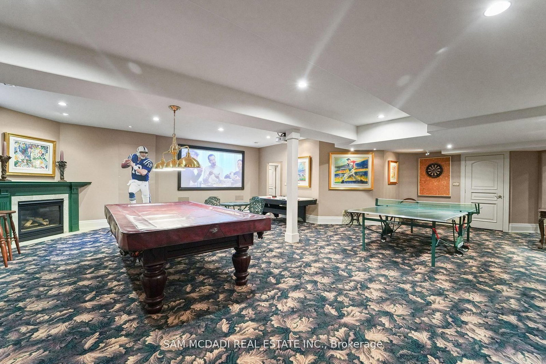
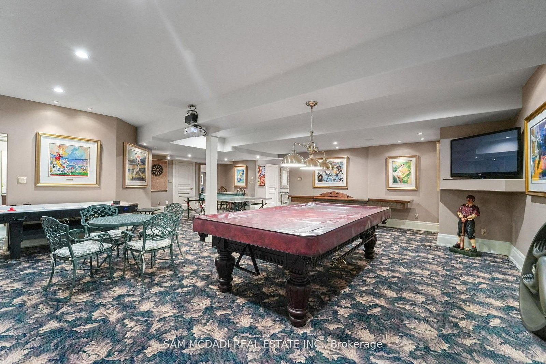
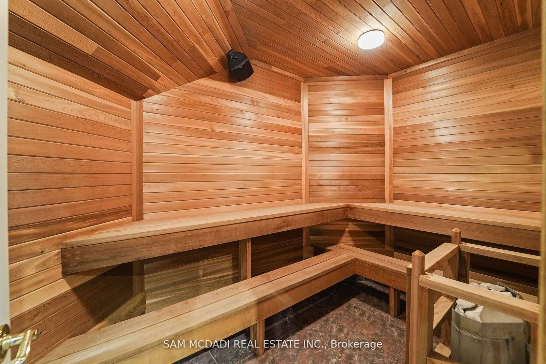
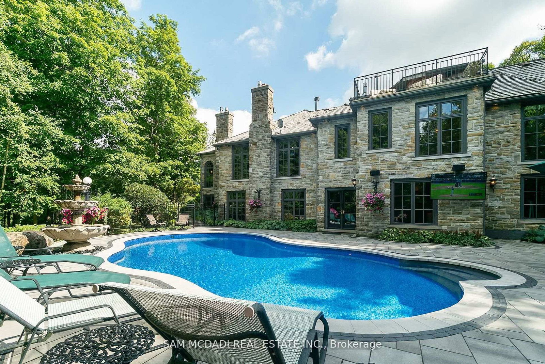
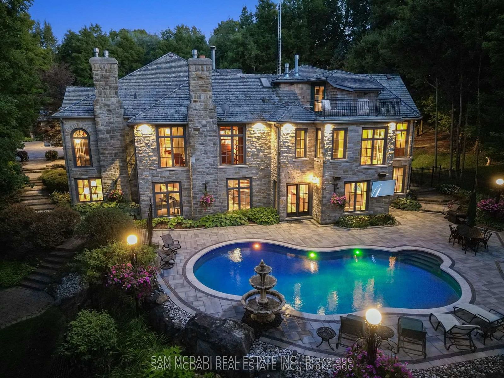
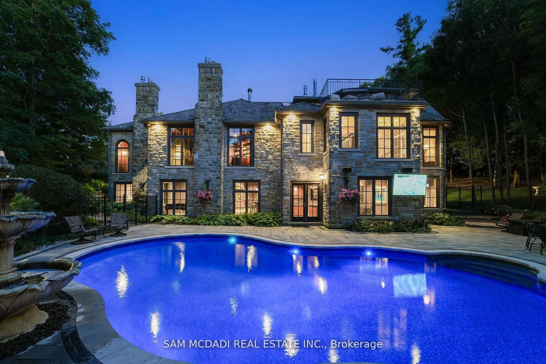
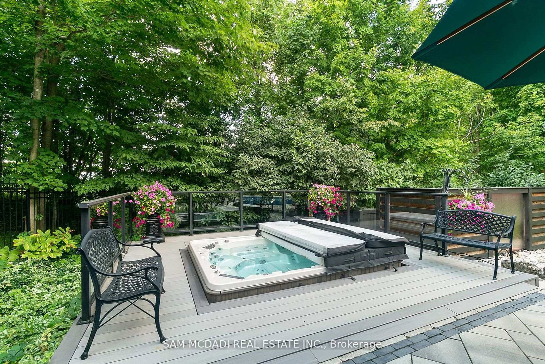
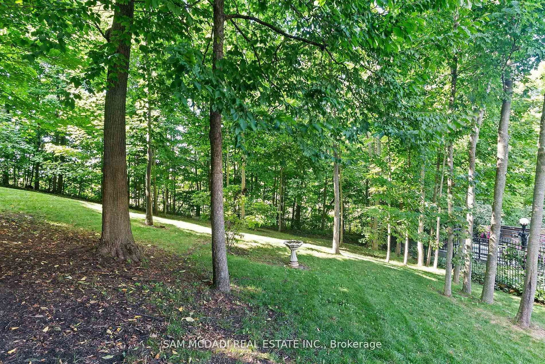
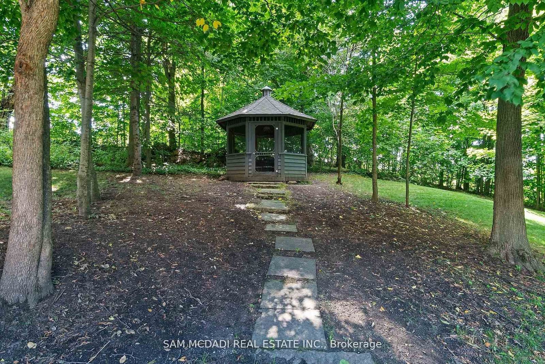
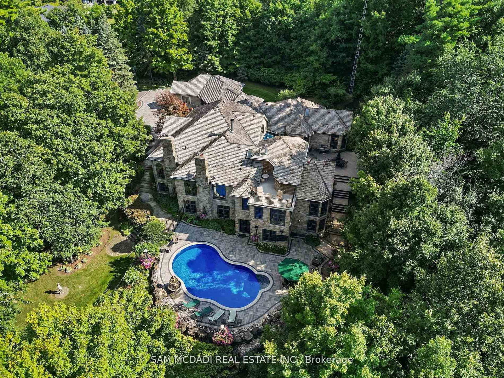
Welcome to an extraordinary luxury residence set within the prestigious enclave of Whispering Pines-a private, tree-lined haven of country estates tucked away on a quiet cul-de-sac. Custom-built by Jay Robinson, this exceptional estate showcases the perfect balance of timeless craftsmanship, refined elegance & modern comfort. Resting on a private 3-acre lot, the property is beautifully landscaped & features a serene pond with fountain, creating a truly picturesque setting. At the rear, a newly renovated pool, hot tub & expansive patio overlook lush gardens, offering an exceptional space for outdoor living & entertaining. Spanning nearly 11,000 sq. ft. of finished living space, the home was designed with scale & sophistication in mind. Inside, grand principal rooms provide the ideal setting for both everyday family living & hosting large gatherings. The award-winning kitchen-paired with custom cabinetry by Gravelle Kitchens-serves as a stunning focal point, blending elevated design with everyday functionality. The residence features four spacious bedrooms, a wine cellar & tasting room, a four-car garage & thoughtful architectural details throughout-delivering a rare blend of luxury & livability. Ideally located, the property offers quick access to Highway 401 & is just a short drive to Guelph, Milton, Burlington & Toronto Pearson International Airport, providing outstanding convenience without compromising the tranquility of its secluded setting. Every detail speaks to prestige & privacy, making this one of the most desirable offerings in the region.
Listing activity for 10140 Pineview Tr, Milton, Ontario
| Date Start | Date End | List Price | Price | Event | Listing ID |
|---|---|---|---|---|---|
| N/A | N/A | $5,339,000 | N/A | For Sale | W13736758 |
Fireplace · Crown Moulding · O/Looks Frontyard
Level: Main
hardwood floor · Crown Moulding · O/Looks Frontyard
Level: Main
Sunken Room · Fireplace · Walk-Out
Level: Main
Centre Island · Granite Counter · Breakfast Area
Level: Main
B/I Shelves · Fireplace · Window Flr to Ceil
Level: Main
Vaulted Ceiling · Fireplace · Window Flr to Ceil
Level: Main
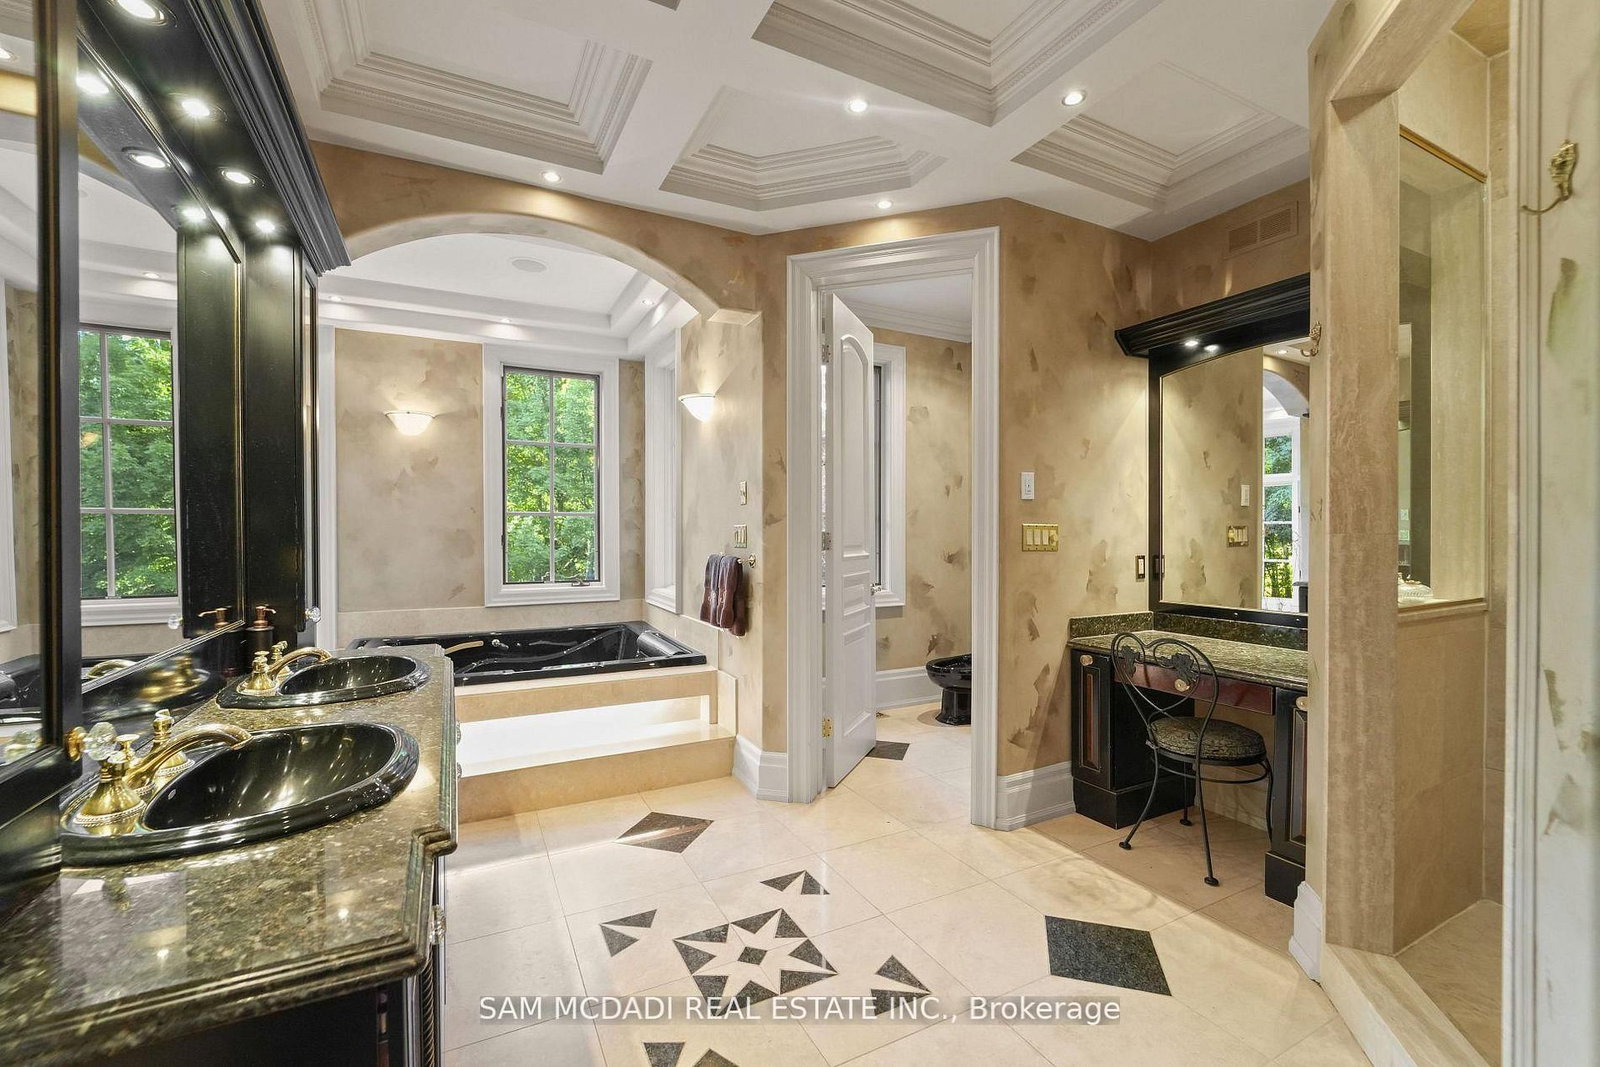
Tile Floor · Hot Tub · W/O To Deck
Level: Main
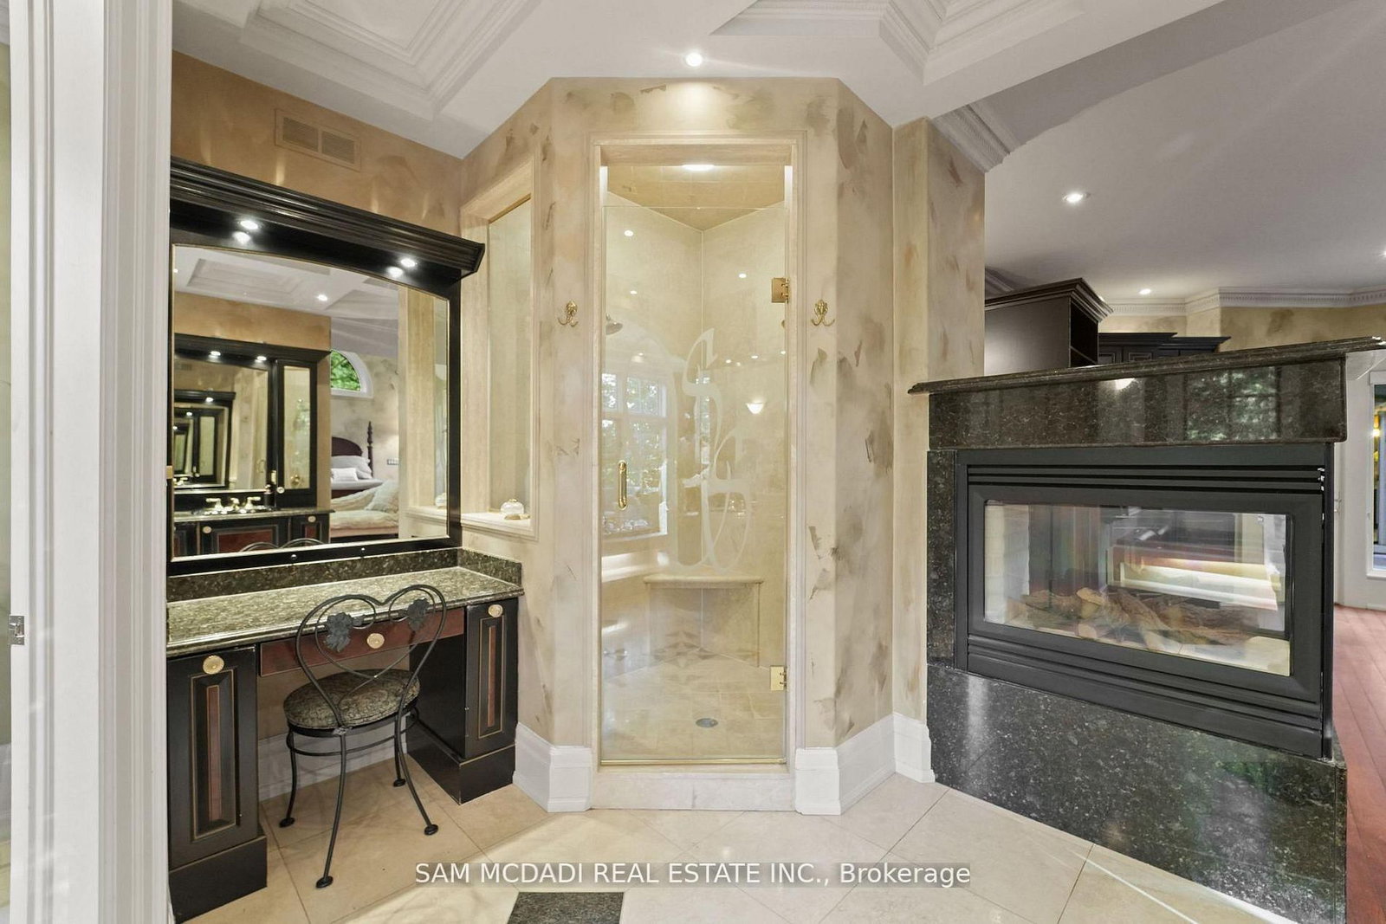
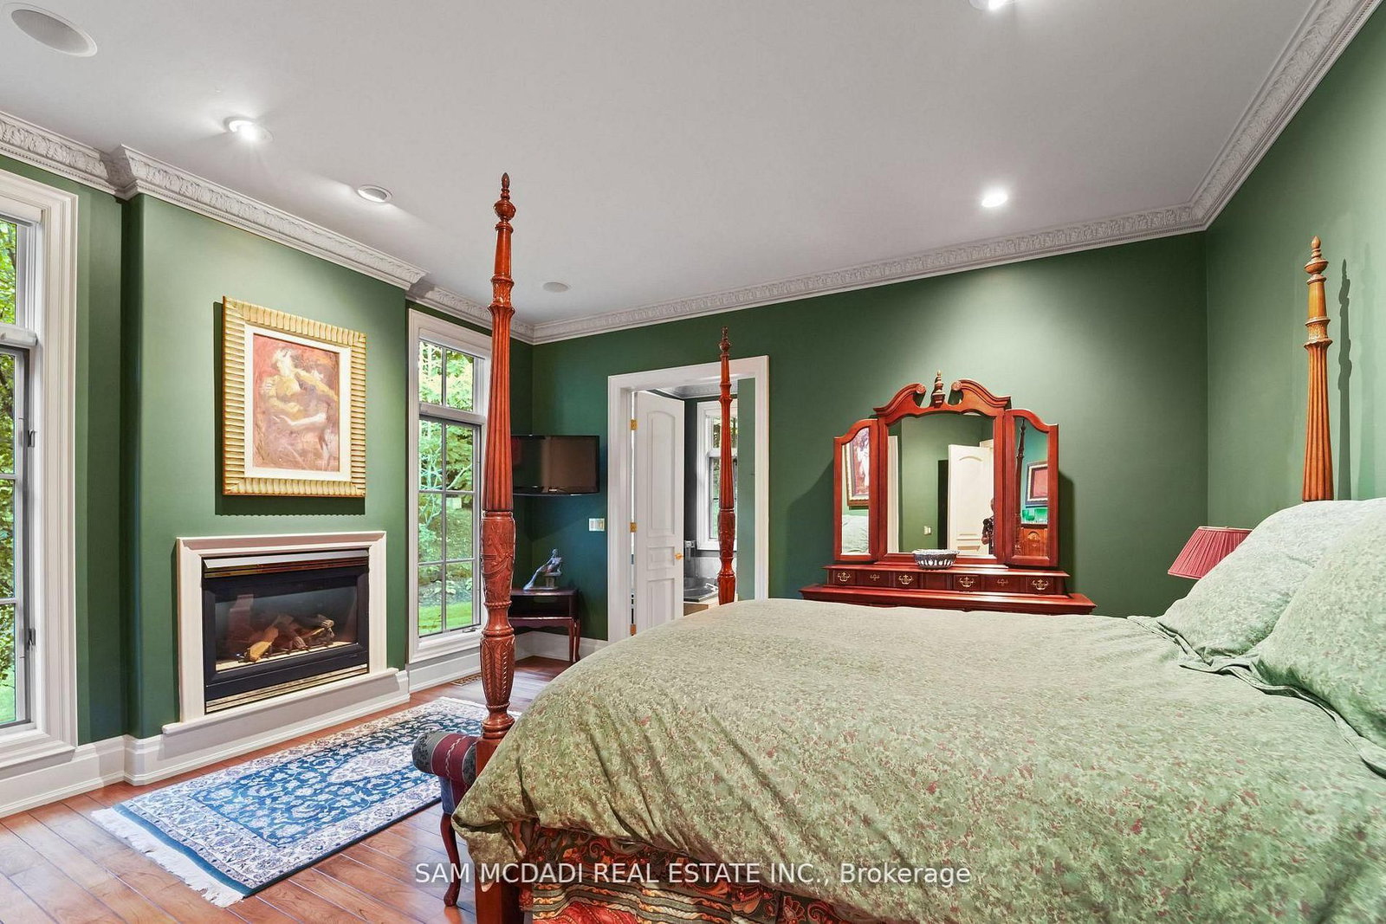
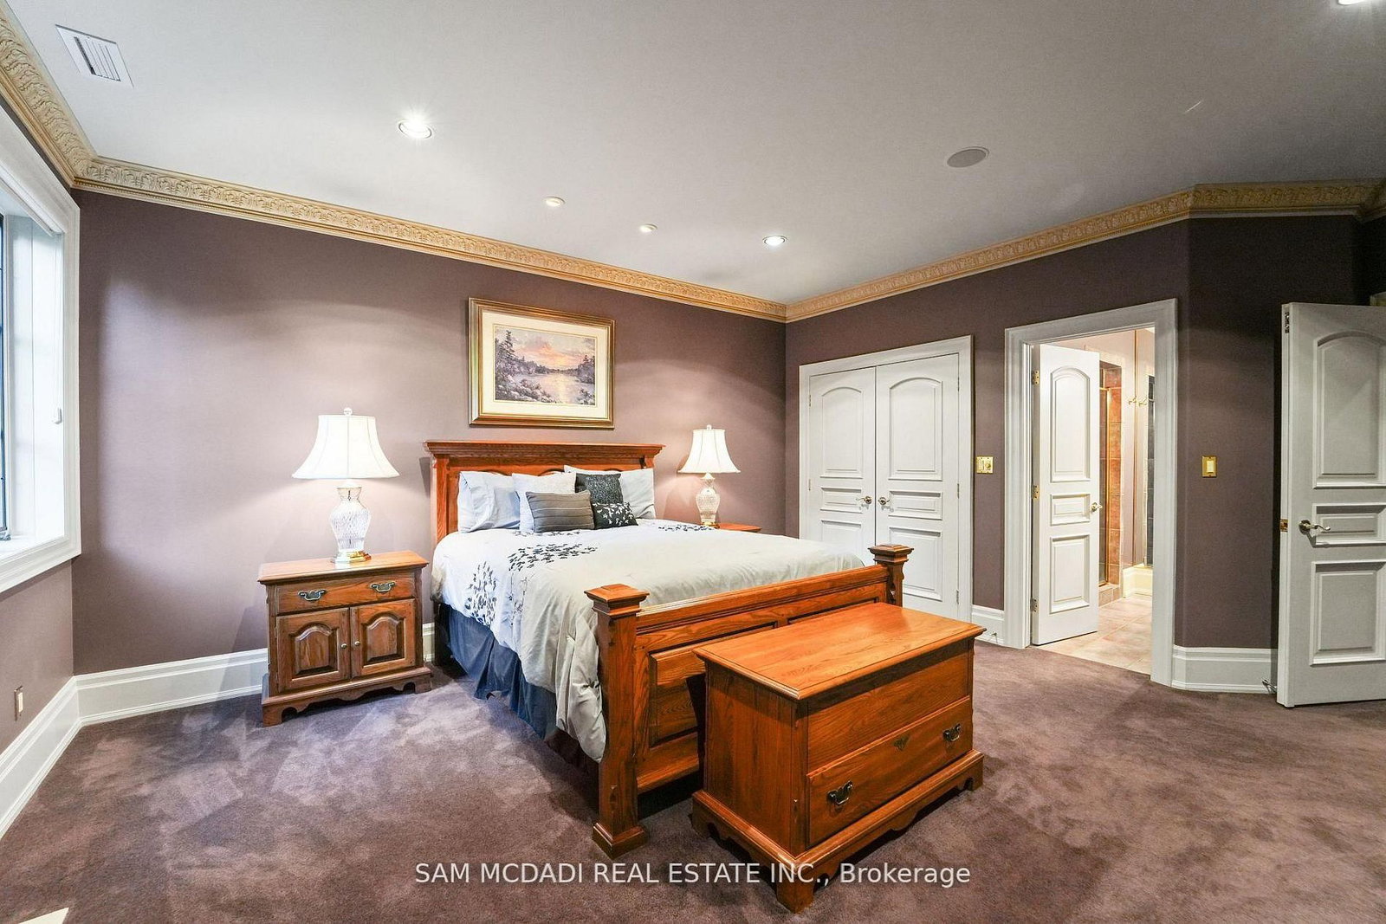
Fireplace · Combined W/Sitting · 6 Pc Ensuite
Level: Main
W/O To Patio · Fireplace · Broadloom
Level: 2nd
Fireplace · W/I Closet · 4 Pc Ensuite
Level: Main
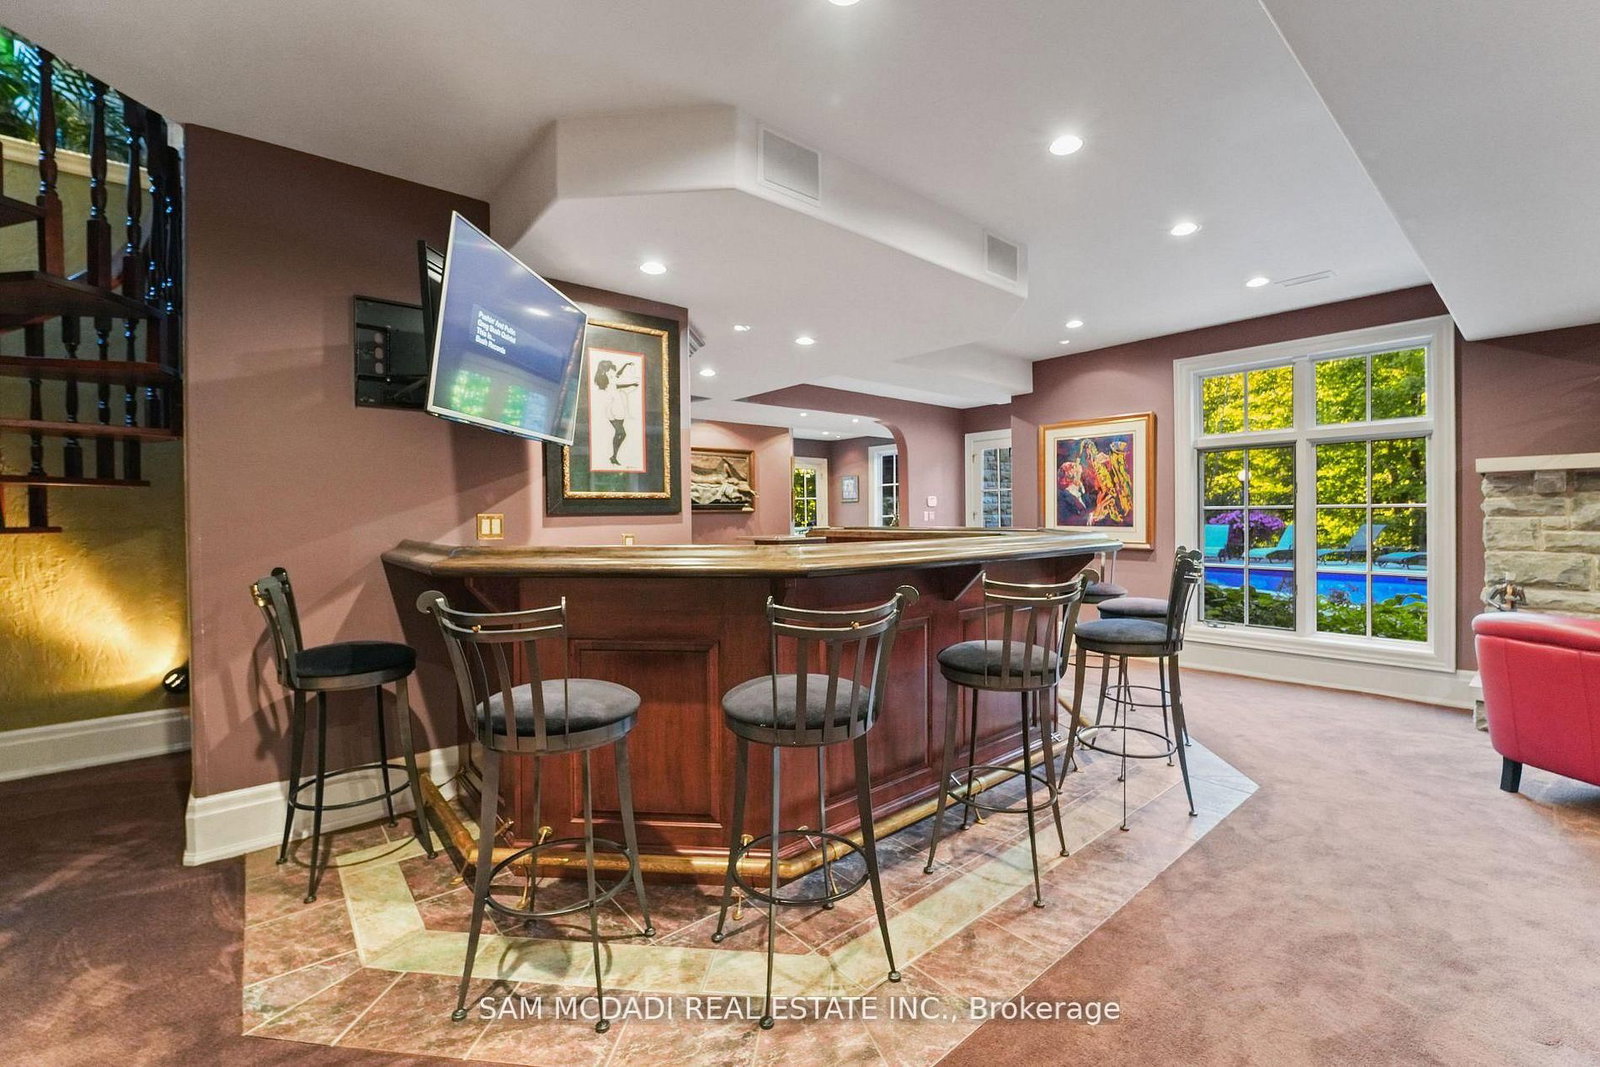
Mirrored Walls · Above Grade Window · Pot Lights
Level: Bsmt
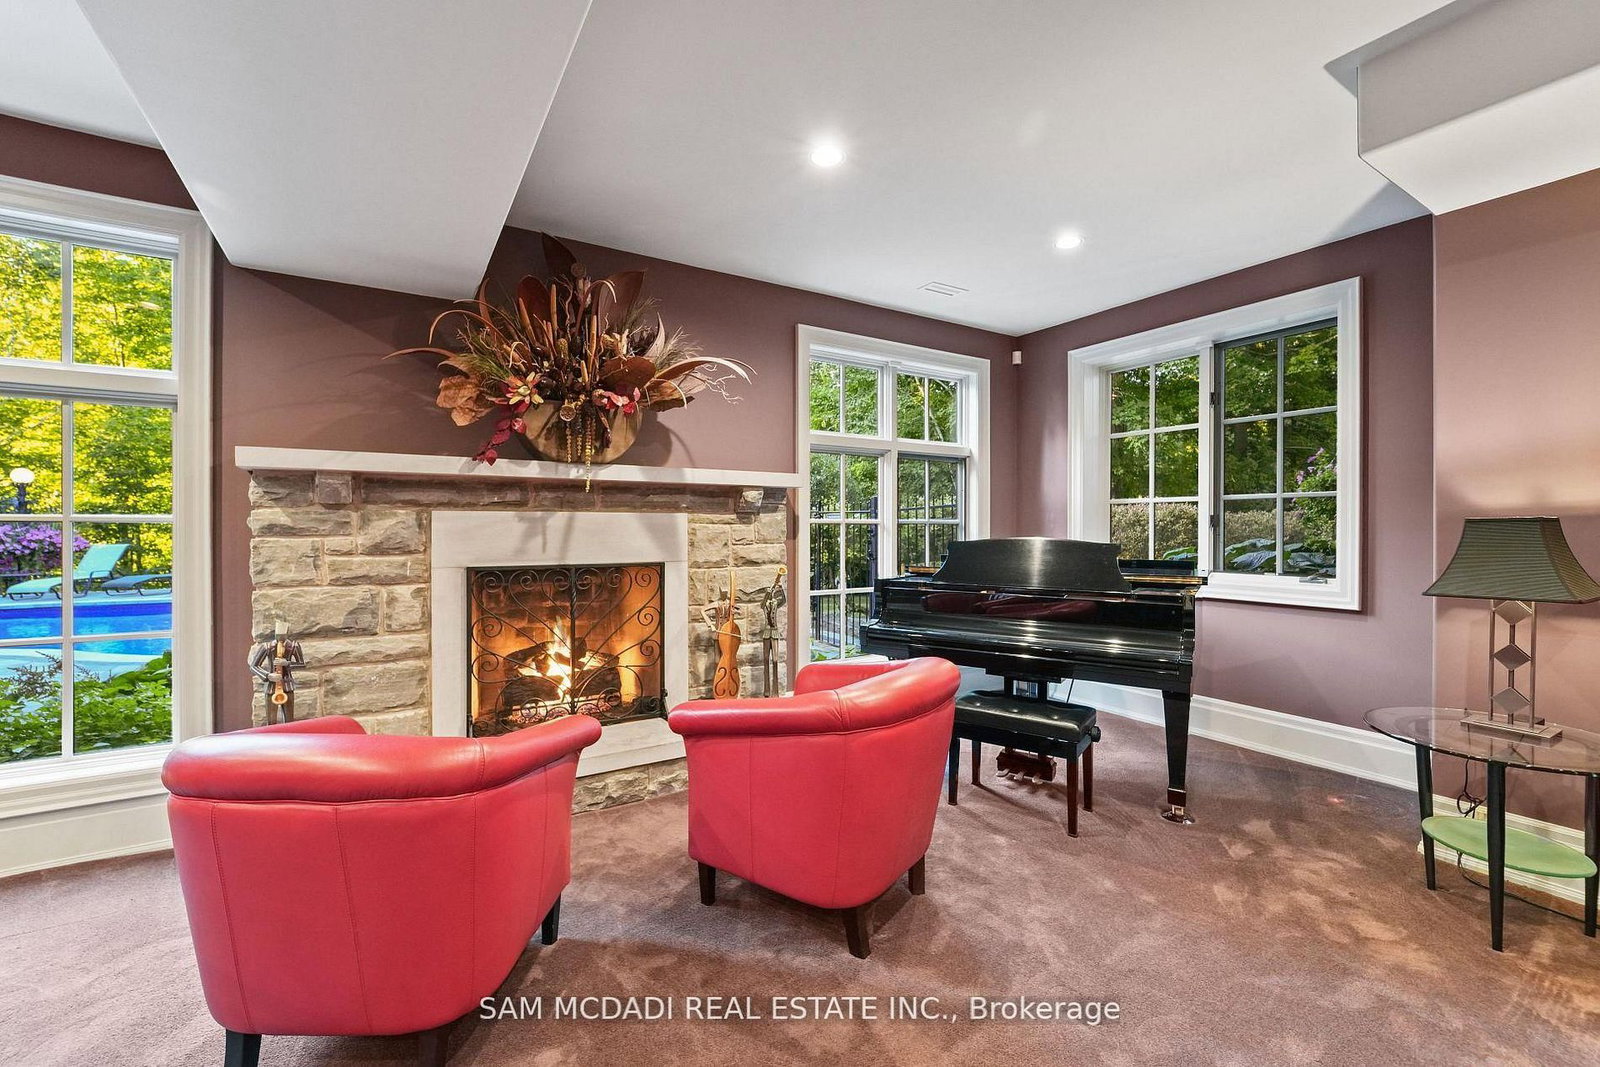
Broadloom · Fireplace · Above Grade Window
Level: Bsmt
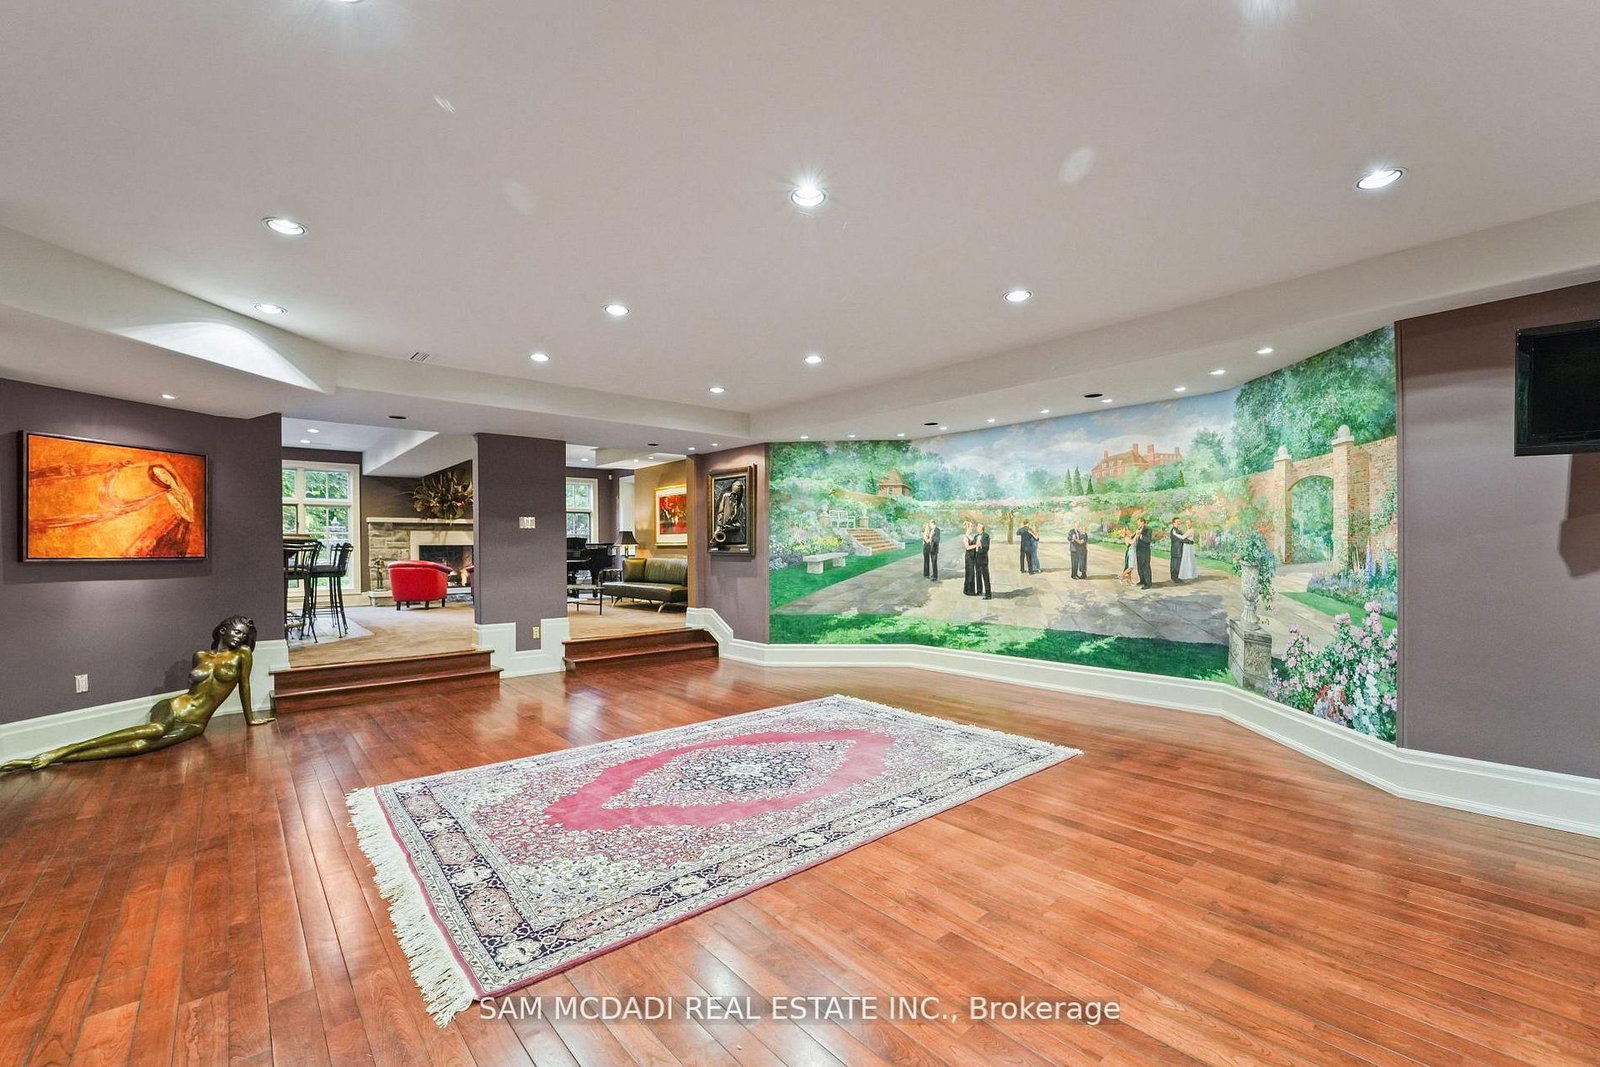
hardwood floor · Pot Lights · Mirrored Walls
Level: Bsmt
Broadloom · Pot Lights · Fireplace
Level: Bsmt
Electric Fireplace · Broadloom · Pot Lights
Level: Bsmt
Fireplace · Window · Pot Lights
Level: Bsmt
Broadloom · Window · Fireplace
Level: Bsmt
Public records about this location. Not part of the MLS® listing and not provided by the listing brokerage.
Province of Ontario open data
Province of Ontario open data
Province of Ontario open data · Government of Canada open data
Ontario Energy Board · Innovation, Science and Economic Development Canada
None of this is an inspection of the property. Confirm anything that matters to you with the municipality, the conservation authority or the record’s publisher. Contains information licensed under the Open Government Licence – Canada. Contains information licensed under the Open Government Licence – Ontario.
Monthly Payment
$24,474
Total monthly payment
$26,085
Break-even down payment
100%
Expand Neighbourhood demographics to load Statistics Canada census charts.
$5,339,000
$5,339,000
CAD
Estimate unavailable
The trademarks MLS®, Multiple Listing Service® and the associated logos are owned by CREA and identify the quality of services provided by real estate professionals who are members of CREA.