



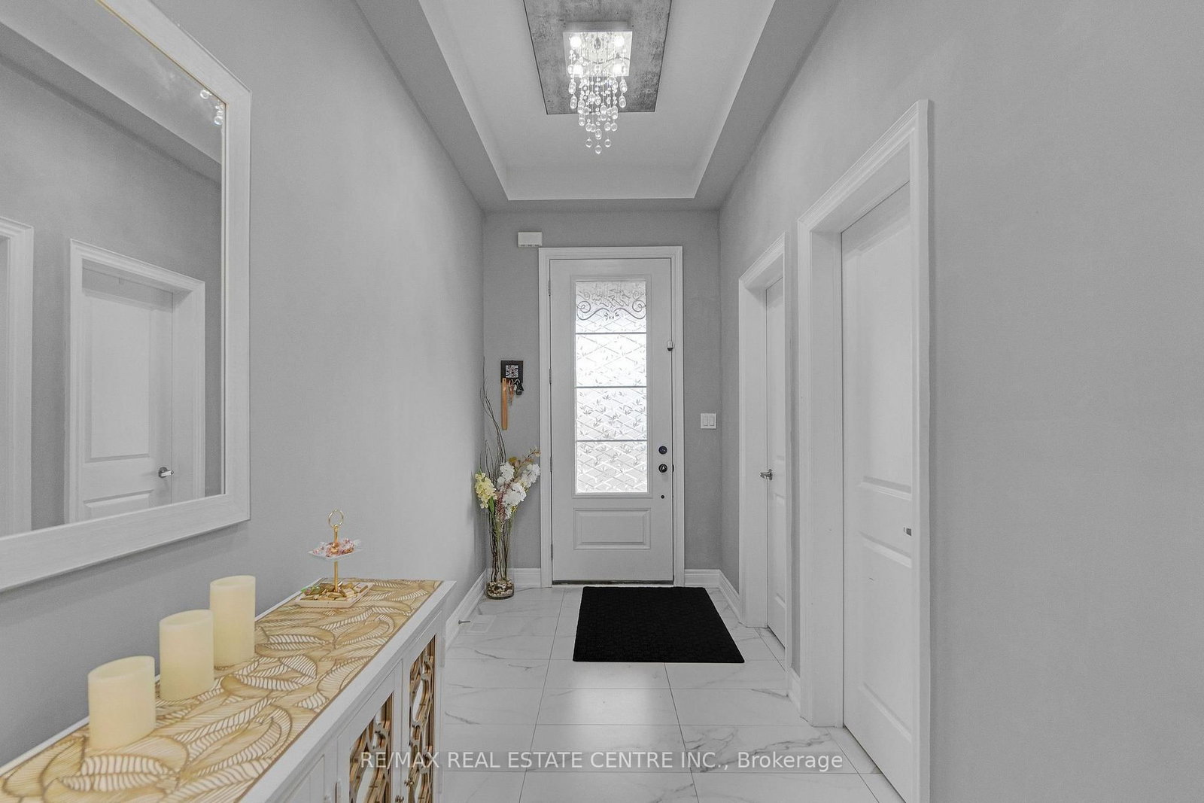



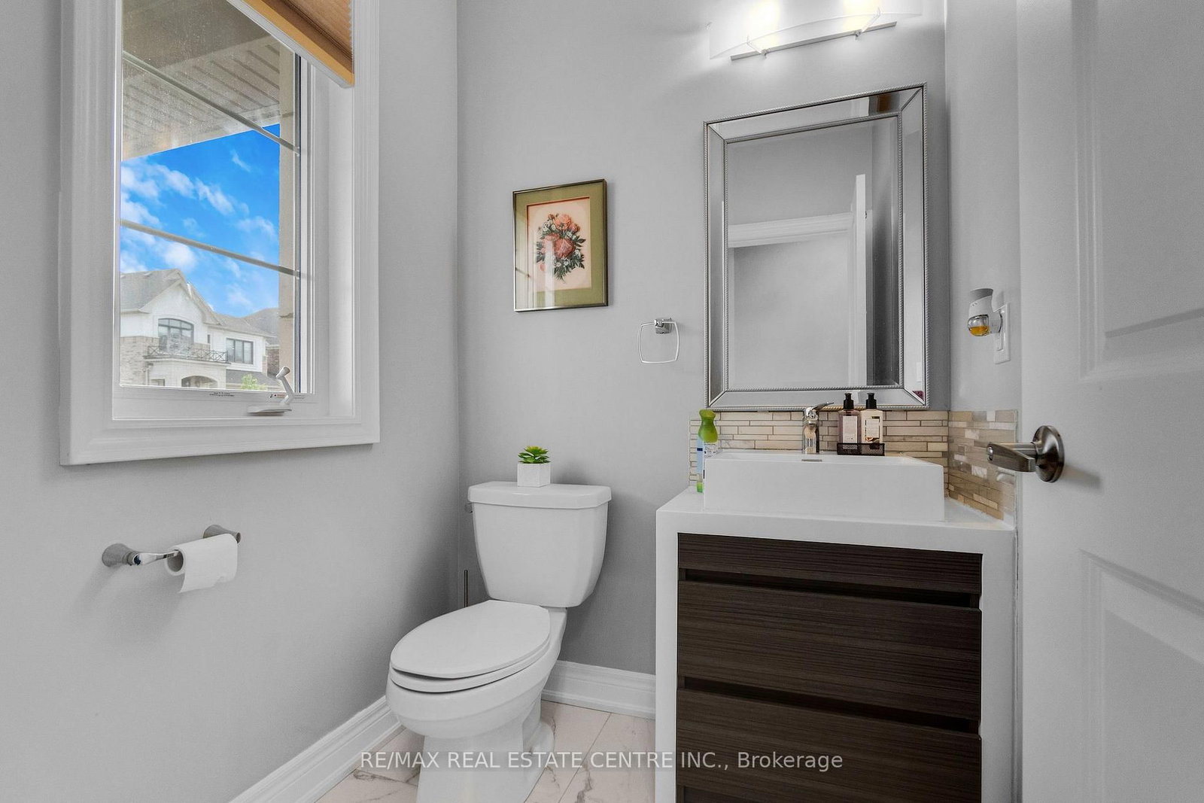
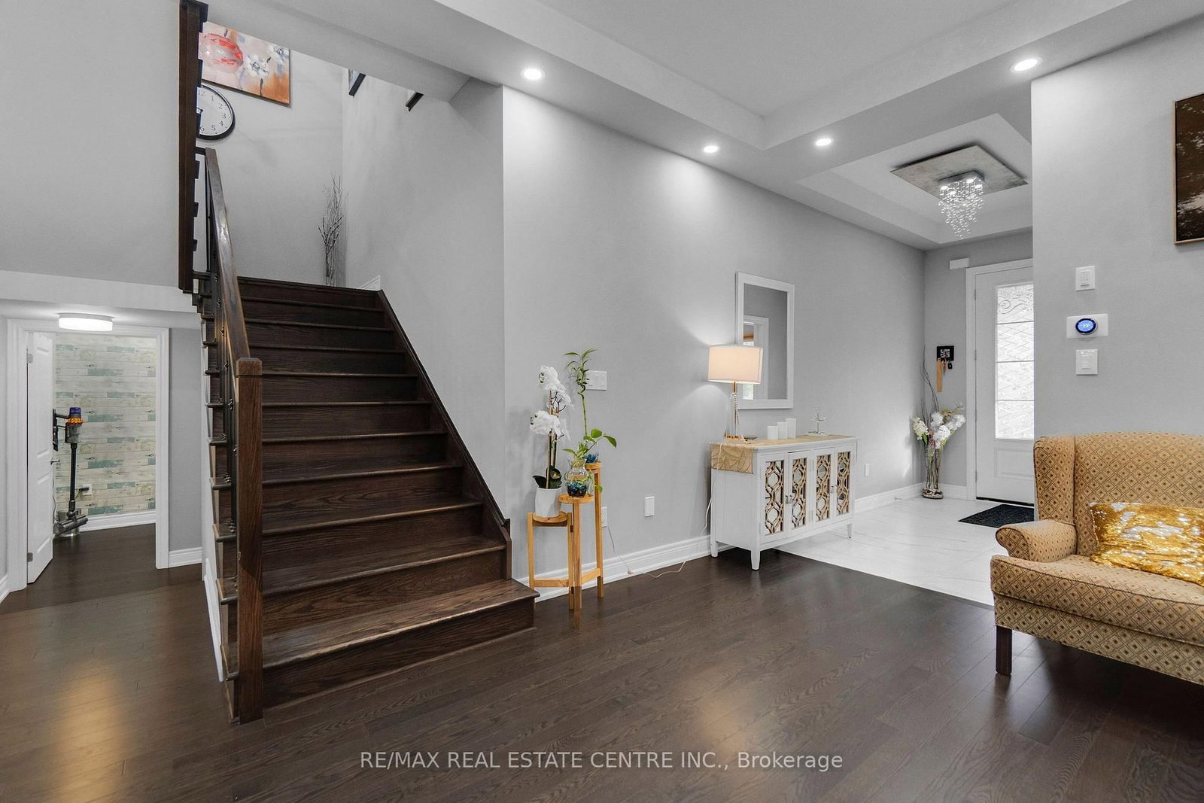



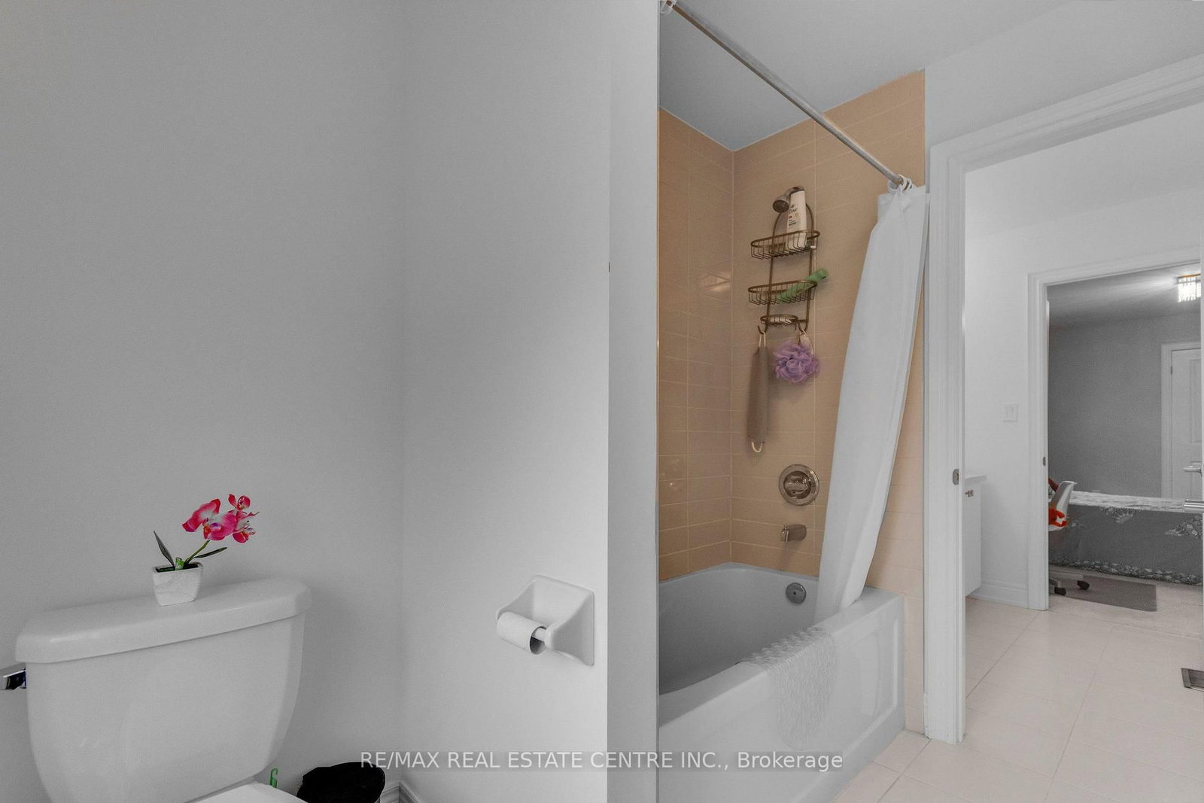




Foyer (2.04 × 3.68)
Tile Floor · W/I Closet · 2 Pc Bath
Level: Main
Ford, Milton, Ontario L9E 1L5
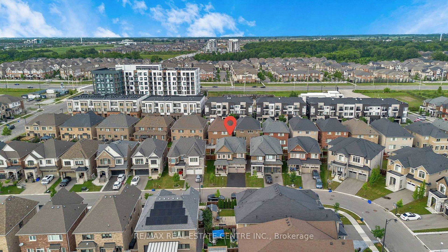
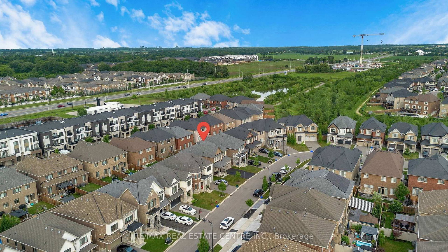
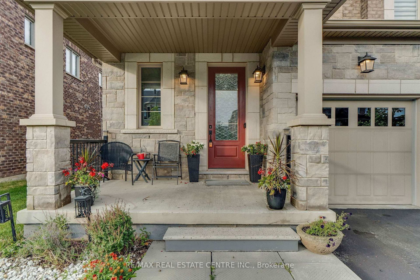
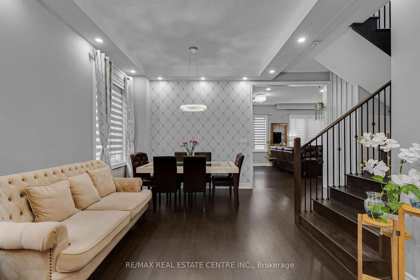
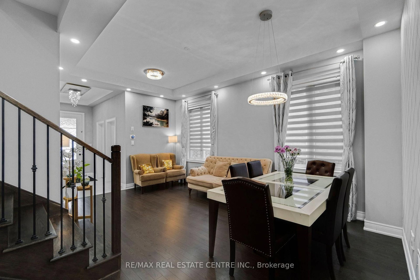
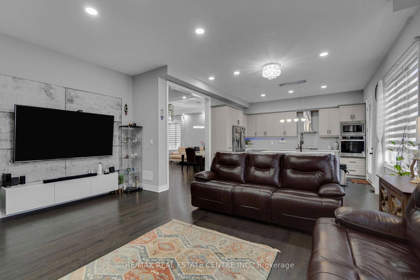
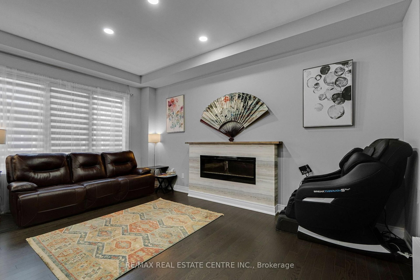
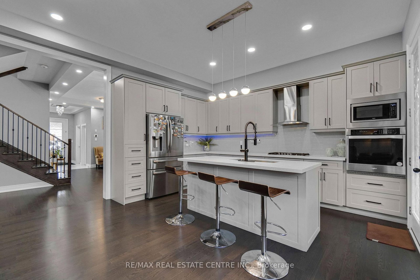
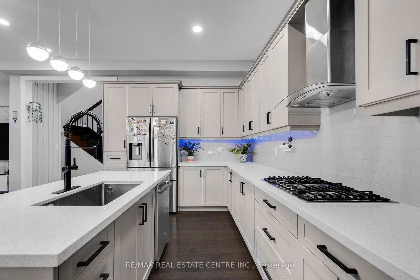
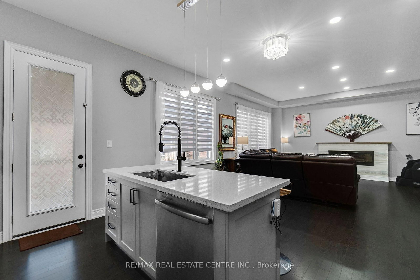
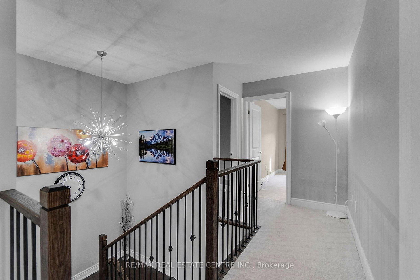
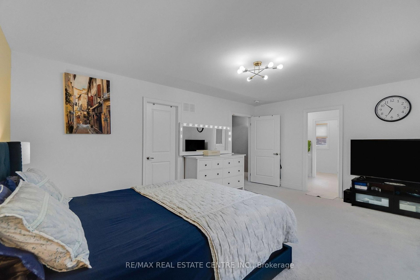
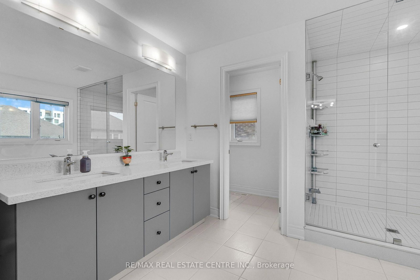
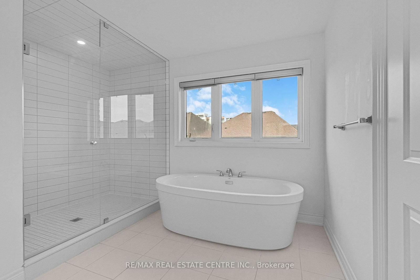
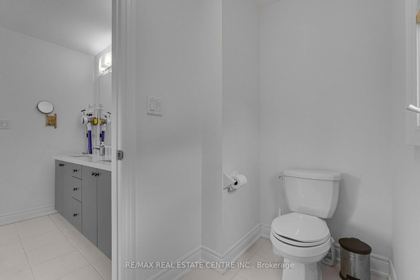
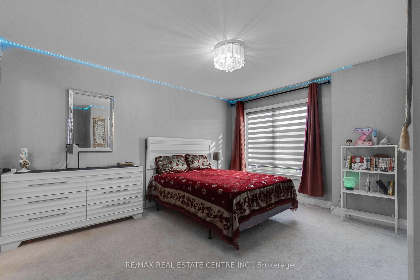
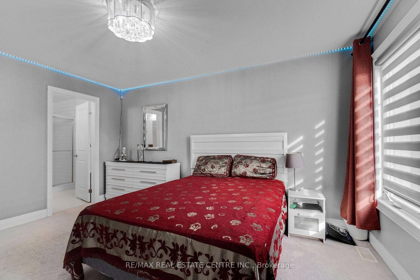
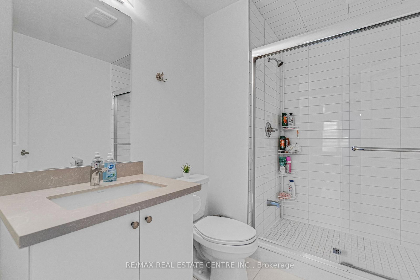
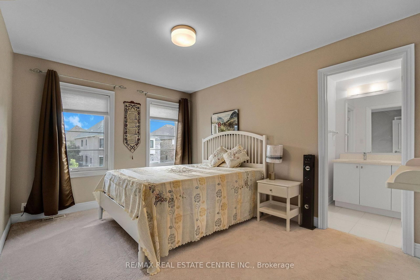
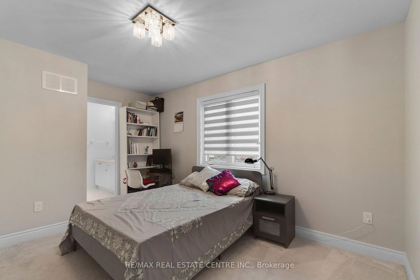
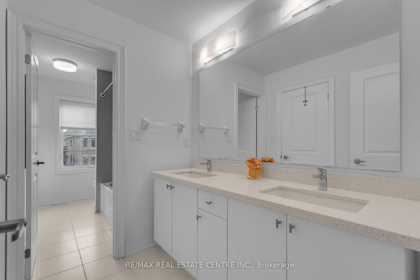
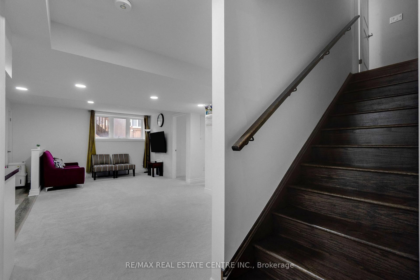
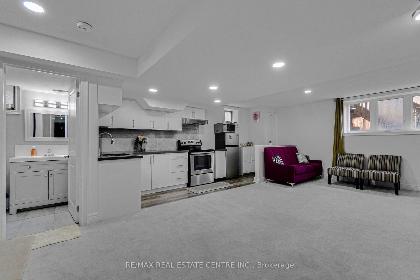
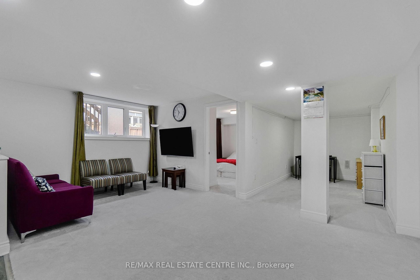
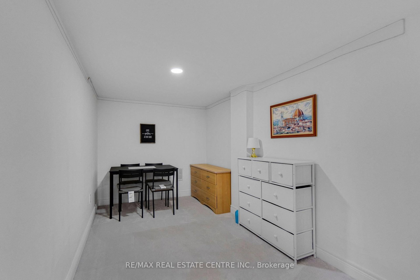
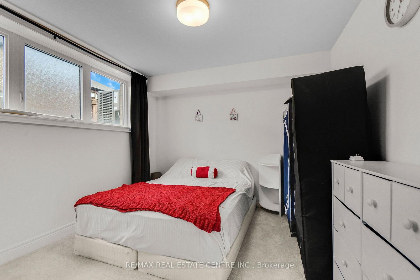
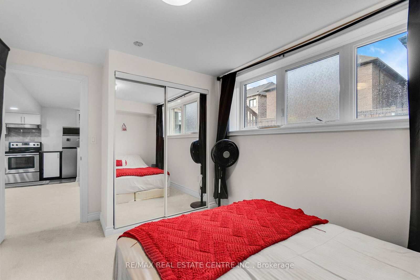
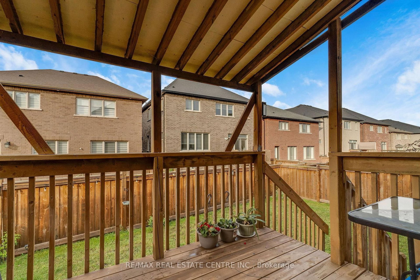
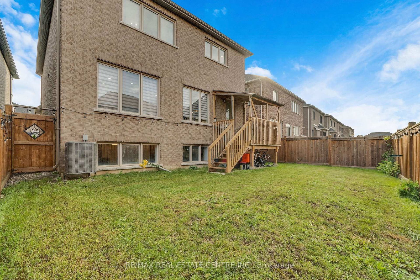
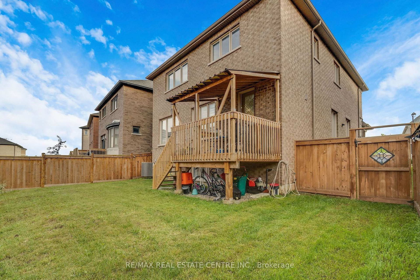
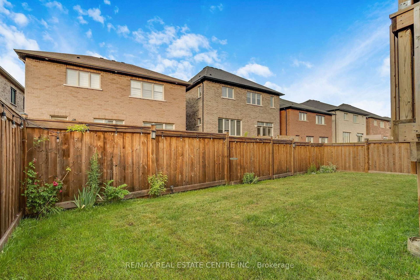
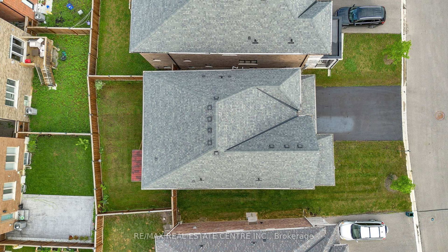
Welcome to 1310 Britton Crescent-where luxury, space, and exceptional income potential come together. Nestled on a premium extra-wide pie-shaped lot with no sidewalk, this stunning all-brick and stone home offers over 3,280 sq. ft. of beautifully finished living space, including a bright, professionally finished basement apartment. Step inside to soaring 10-ft ceilings, elegant living and dining rooms, a private main-floor office, and a beautifully renovated chef's kitchen (2022) featuring granite countertops, a built-in gas cooktop, wall oven, and premium finishes. The spacious family room with an electric fireplace is perfect for relaxing and entertaining. The upper level offers four generously sized bedrooms, each with its own private ensuite, along with the convenience of second-floor laundry. The bright basement features oversized lookout windows that fill the space with natural light, a separate kitchen, bedroom plus den, full bathroom, private laundry, and outstanding in-law or rental income potential. Located in one of Milton's most sought-after family-friendly neighbourhoods, you'll enjoy top-rated schools, parks, scenic walking trails, and everyday amenities just minutes away. Complete with a premium pie-shaped lot, parking for four vehicles on the driveway, no sidewalk, and quality upgrades throughout, this is a rare opportunity to own a truly exceptional home.
Listing activity for 1319 Britton Cres, Milton, Ontario
| Date Start | Date End | List Price | Price | Event | Listing ID |
|---|---|---|---|---|---|
| N/A | N/A | $1,599,900 | N/A | Pc | W13564422 |
Tile Floor · W/I Closet · 2 Pc Bath
Level: Main
Pot Lights · Combined W/Dining · hardwood floor
Level: Main
Pot Lights · Large Window · hardwood floor
Level: Main
Electric Fireplace · hardwood floor · O/Looks Backyard
Level: Main
Large Window · hardwood floor · O/Looks Backyard
Level: Main
hardwood floor · W/O To Deck · Breakfast Bar
Level: Main
5 Pc Ensuite · W/I Closet · Large Window
Level: 2nd
3 Pc Ensuite · Closet · Broadloom
Level: 2nd
4 Pc Ensuite · W/I Closet · Broadloom
Level: 2nd
4 Pc Ensuite · B/I Closet · Broadloom
Level: 2nd
Large Window · B/I Closet · Broadloom
Level: Bsmt
Large Window · Combined W/Den · Open Concept
Level: Bsmt
Public records about this location. Not part of the MLS® listing and not provided by the listing brokerage.
Province of Ontario open data
Province of Ontario open data
Province of Ontario open data · Government of Canada open data
Ontario Energy Board · Innovation, Science and Economic Development Canada
None of this is an inspection of the property. Confirm anything that matters to you with the municipality, the conservation authority or the record’s publisher. Contains information licensed under the Open Government Licence – Canada. Contains information licensed under the Open Government Licence – Ontario.
Monthly Payment
$7,334
Total monthly payment
$7,813
Break-even down payment
100%
Expand Neighbourhood demographics to load Statistics Canada census charts.
$1,599,900
$1,599,900
CAD
Estimate unavailable
The trademarks MLS®, Multiple Listing Service® and the associated logos are owned by CREA and identify the quality of services provided by real estate professionals who are members of CREA.