



Foyer (3.55 × 6.86)
Ceramic Floor · Cathedral Ceiling
Level: Ground
Scott, Milton, Ontario L9T 0T1
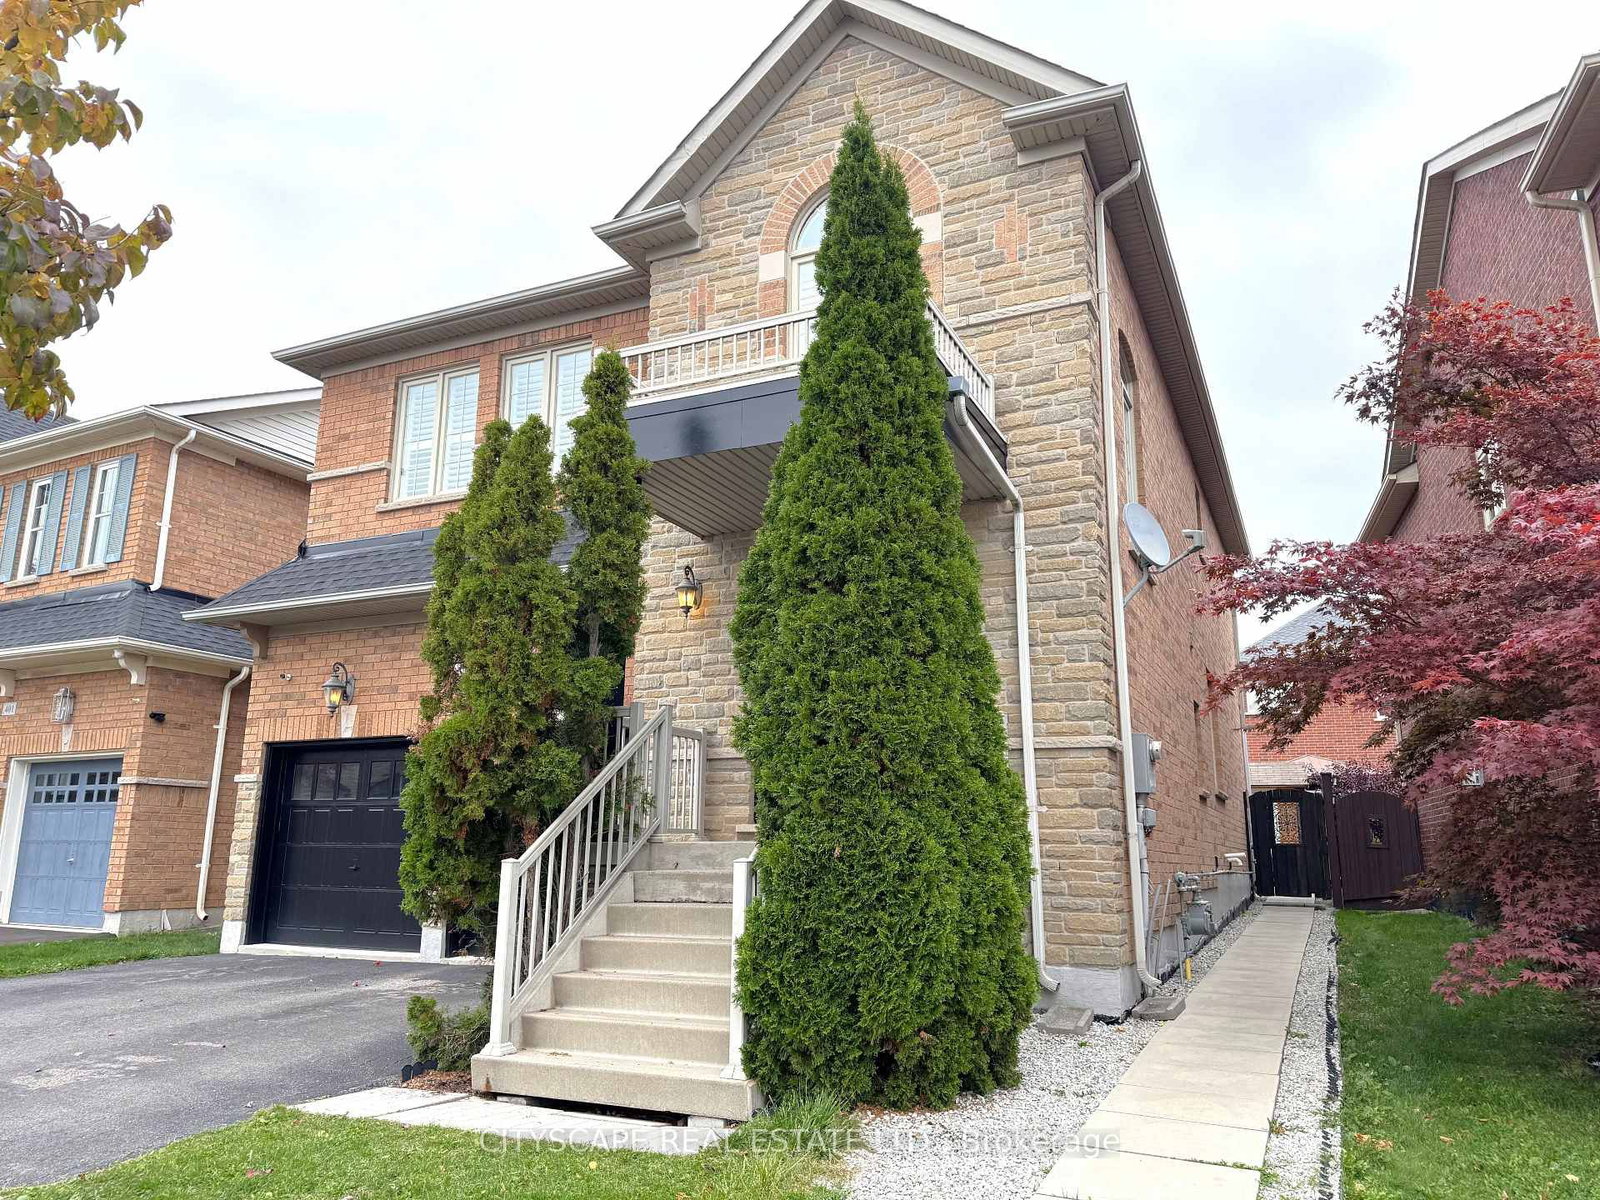
{STEP INSIDE} Walk in and the foyer opens under an 18 ft cathedral ceiling, with 9 ft ceilings carrying through the main level. It sets a bright, open tone before you've taken your shoes off. This detached 2-storey in Milton gives a family room to spread out, with a finished lower level as well. {MAIN LEVEL} The family & dining rooms share one open space with hardwood flooring, a natural gas fireplace & a view over the backyard. It's the room everyone ends up in on a November evening, & it's easy to host in. The kitchen has granite countertops, stainless steel appliances, a gas stove & a dishwasher, so cooking for a crowd is no trouble at all. The eat-in breakfast area walks out to the deck, so morning coffee outside is an easy call. A sunken laundry room with a laundry tub, plus a 2pc powder room, completes the level. Come home through the garage & you step straight into the laundry room, no wet boots tracked through the house. {UPPER LEVEL} The primary bedroom has a walk-in closet & a 4pc ensuite with a separate stand-up shower, a calm place to start the day. Three more bedrooms each have a closet, & a den with hardwood flooring makes a handy home office. A second 4pc bath serves the other bedrooms. Carpeted bedrooms stay quiet underfoot. {LOWER LEVEL} The finished basement adds a rec room with pot lights, a kitchen, two bedrooms, an office & a 4pc bath. Laminate flooring runs through, & the rec room has a window for daylight. A second laundry room with a washer & dryer keeps the lower level self-contained. Plenty of room for a big family, extended family or guests. {LOCATION} Escarpment View PS (PK to 8) is a catchment school just 0.26 km away. Milton DHS (9 to 12) is also a catchment school. McCready Park is a minute's walk, & Scott Neighbourhood Park West is about 7 minutes on foot, with a playground, sports field & trail. A Milton Transit stop is about a minute away. Milton GO station is 3.4 km & Milton District Hospital is under 1 km.
Listing activity for 405 Scott Blvd, Milton, Ontario
| Date Start | Date End | List Price | Price | Event | Listing ID |
|---|---|---|---|---|---|
| N/A | N/A | $1,119,000 | N/A | For Sale | W14086458 |
Ceramic Floor · Cathedral Ceiling
Level: Ground
Combined W/Dining · Gas Fireplace · O/Looks Backyard
Level: Ground
Combined W/Family · Window · hardwood floor
Level: Ground
Backsplash · Granite Counter · Double Sink
Level: Ground
Ceramic Floor · W/O To Deck
Level: Ground
Sunken Room · Access To Garage · Laundry Sink
Level: Ground
2 Pc Bath · Ceramic Floor
Level: Ground
4 Pc Ensuite · W/I Closet · Broadloom
Level: 2nd
4 Pc Ensuite · Ceramic Floor · Separate Shower
Level: 2nd
Double Closet · Broadloom
Level: 2nd
4 Pc Bath · Ceramic Floor
Level: 2nd
Hardwood Floor
Level: 2nd
Closet · Broadloom
Level: 2nd
Closet · Broadloom
Level: 2nd
Laminate · Pot Lights · Closet
Level: Bsmt
Laminate · Pot Lights
Level: Bsmt
W/I Closet · Laminate
Level: Bsmt
Laminate · Window
Level: Bsmt
Laminate · Closet
Level: Bsmt
4 Pc Bath · Ceramic Floor
Level: Bsmt
Level: Bsmt
Public records about this location. Not part of the MLS® listing and not provided by the listing brokerage.
Province of Ontario open data
Province of Ontario open data
Province of Ontario open data
Province of Ontario open data · Government of Canada open data
Ontario Energy Board · Innovation, Science and Economic Development Canada
None of this is an inspection of the property. Confirm anything that matters to you with the municipality, the conservation authority or the record’s publisher. Contains information licensed under the Open Government Licence – Canada. Contains information licensed under the Open Government Licence – Ontario.
Monthly Payment
$5,130
Total monthly payment
$5,586
Break-even down payment
100%
Expand Neighbourhood demographics to load Statistics Canada census charts.
$1,119,000
$1,119,000
CAD
Estimate unavailable
The trademarks MLS®, Multiple Listing Service® and the associated logos are owned by CREA and identify the quality of services provided by real estate professionals who are members of CREA.