


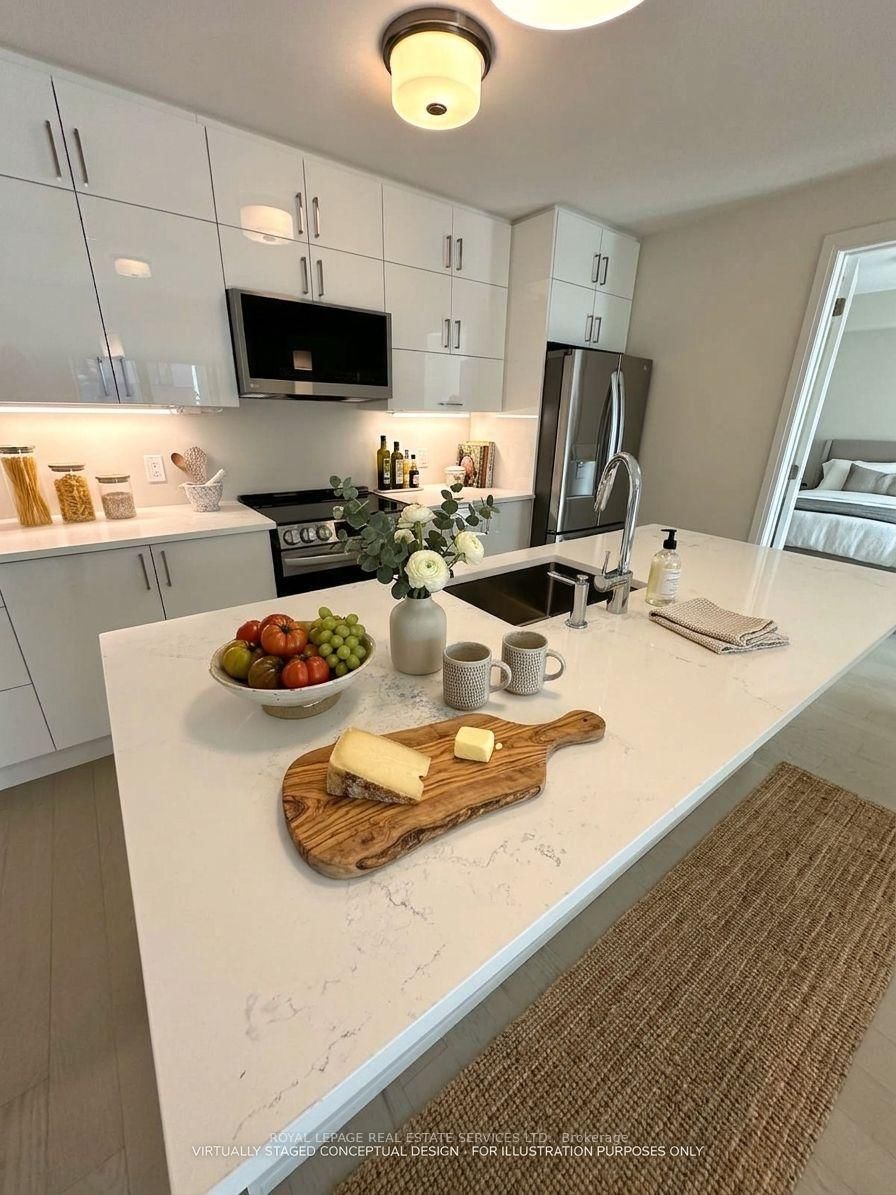


Room 1
Level not provided
Walker, Milton, Ontario L9E 1Z3
Spacious Corner Suite/Starlight Model. One of the building's largest layouts, this stunning corner unit offers 949 sq. ft. of open-concept living space plus a 74 sq. ft. private blancony. Expansive windoes fill the living area with natural light. The modern kitchen features granite countertops and stainless steel applicnces, seamlessly connecting to the living and dining areas with a walkout to the balcony. The primary bedroom boasts a spacious walk-in closet with organizers and a private ensuite. Enjoy premium amenities, including a fitness studio, social lounge, rooftop terrace, landscaped courtyard, automated parcel lockers and 24-hour concierge. Conveniently located near parks, shopping, the Niagara Escarpment, Mattamy National Cycling Centre and Milton District Hospital. Cose to the planned Milton Education Village, future university and college campuses and a proposed Highway 401 interchange. An excellent opportunity for comfortable living in a growing Milton Community. 30" Stainless Steel Appliance Package Includes: Fridge, Stove, B/I Dishwasher, B/I Microwave, Stack Washer and Dryer, 9' Ceilings, Granite Countertops, SPC flooring as per plan. Smart home system.
Listing activity for 502-470 Gordon Krantz Ave, Milton, Ontario
| Date Start | Date End | List Price | Price | Event | Listing ID |
|---|---|---|---|---|---|
| N/A | N/A | $2,700 | N/A | For Lease | W14114544 |
Level not provided
Level not provided
Level not provided
Level not provided
Level not provided
Level not provided
Level not provided
Level not provided
Level not provided
Level not provided
Level not provided
Level not provided
Public records about this location. Not part of the MLS® listing and not provided by the listing brokerage.
Province of Ontario open data
Province of Ontario open data
Province of Ontario open data
Province of Ontario open data · Government of Canada open data
Ontario Energy Board · Innovation, Science and Economic Development Canada
None of this is an inspection of the property. Confirm anything that matters to you with the municipality, the conservation authority or the record’s publisher. Contains information licensed under the Open Government Licence – Canada. Contains information licensed under the Open Government Licence – Ontario.
Mortgage tools apply to sale listings.
Expand Neighbourhood demographics to load Statistics Canada census charts.
$2,700/mo
$2,700/mo
CAD
Estimate unavailable
The trademarks MLS®, Multiple Listing Service® and the associated logos are owned by CREA and identify the quality of services provided by real estate professionals who are members of CREA.