



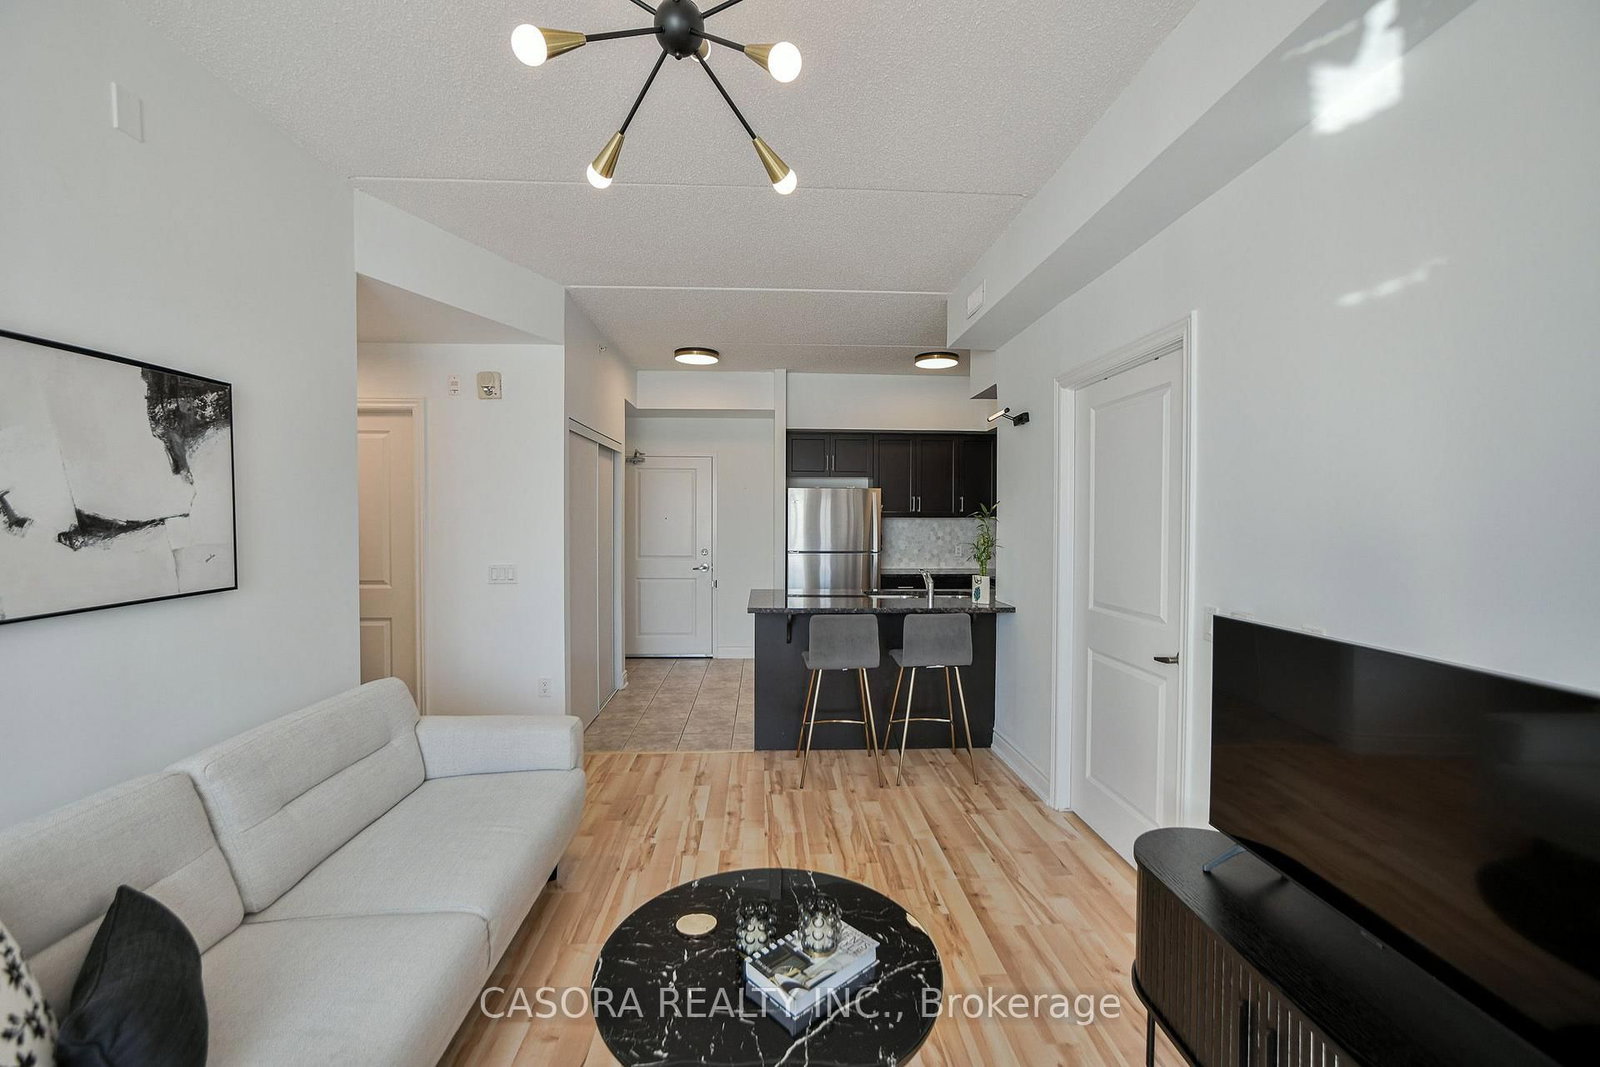







Kitchen (3.93 × 3.01)
Breakfast Bar
Level: Main
Beaty, Milton, Ontario L9T 9A7
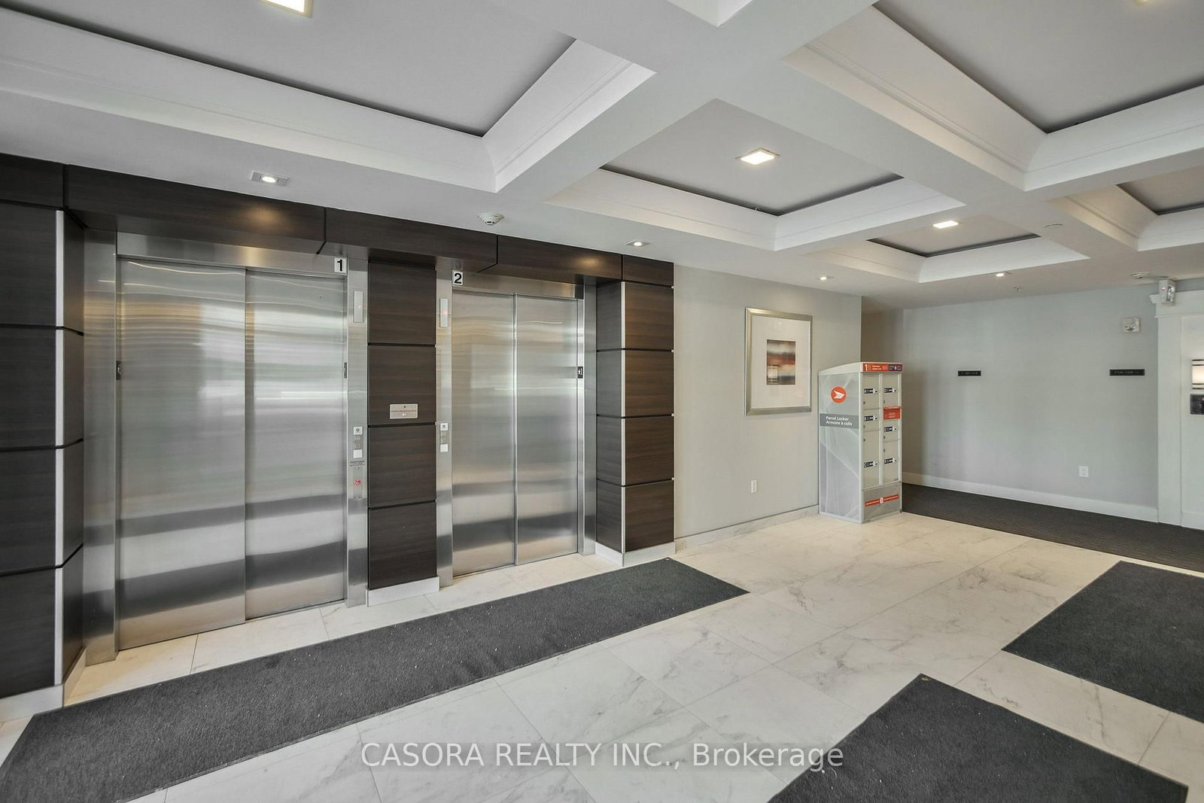
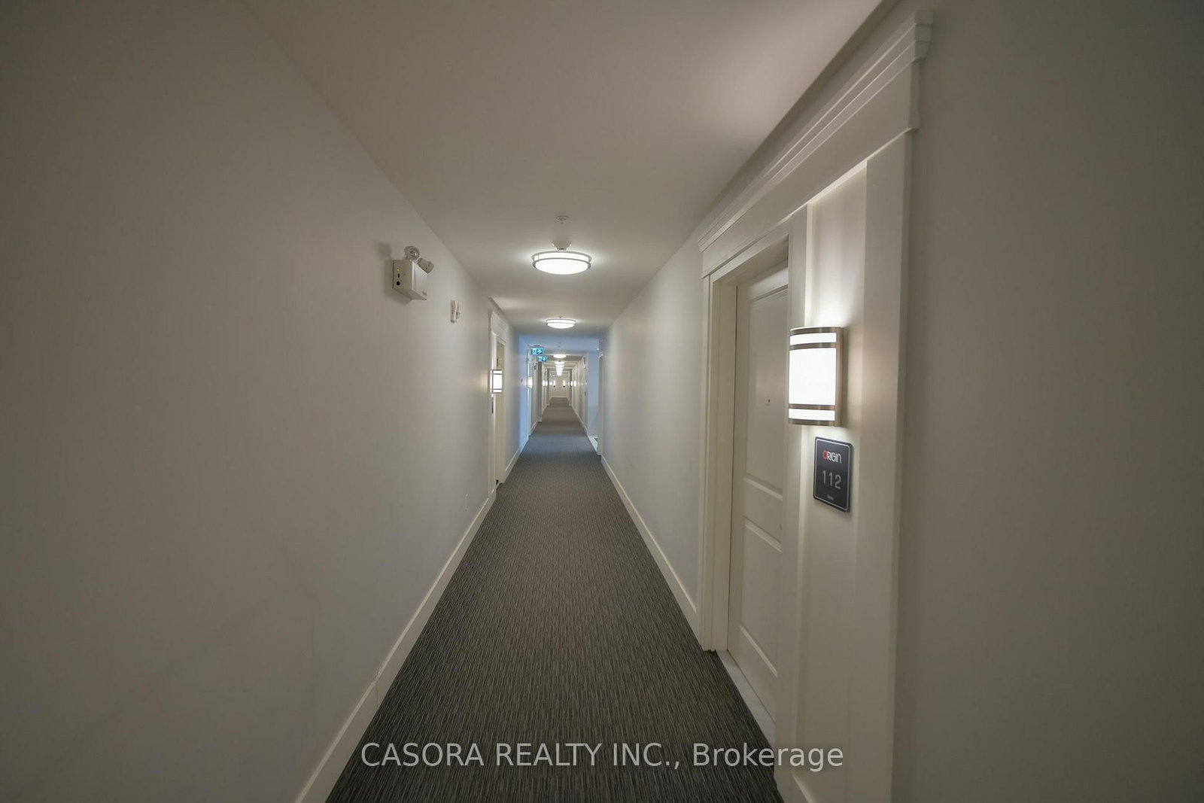
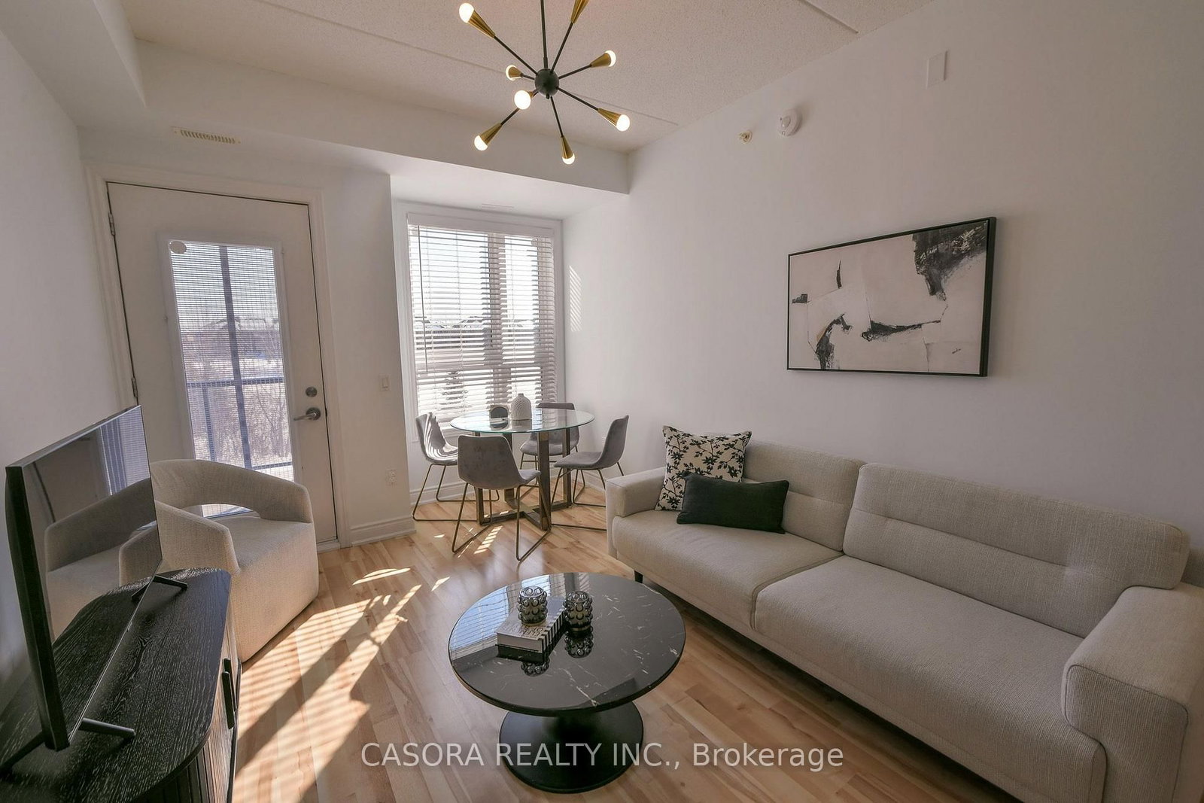
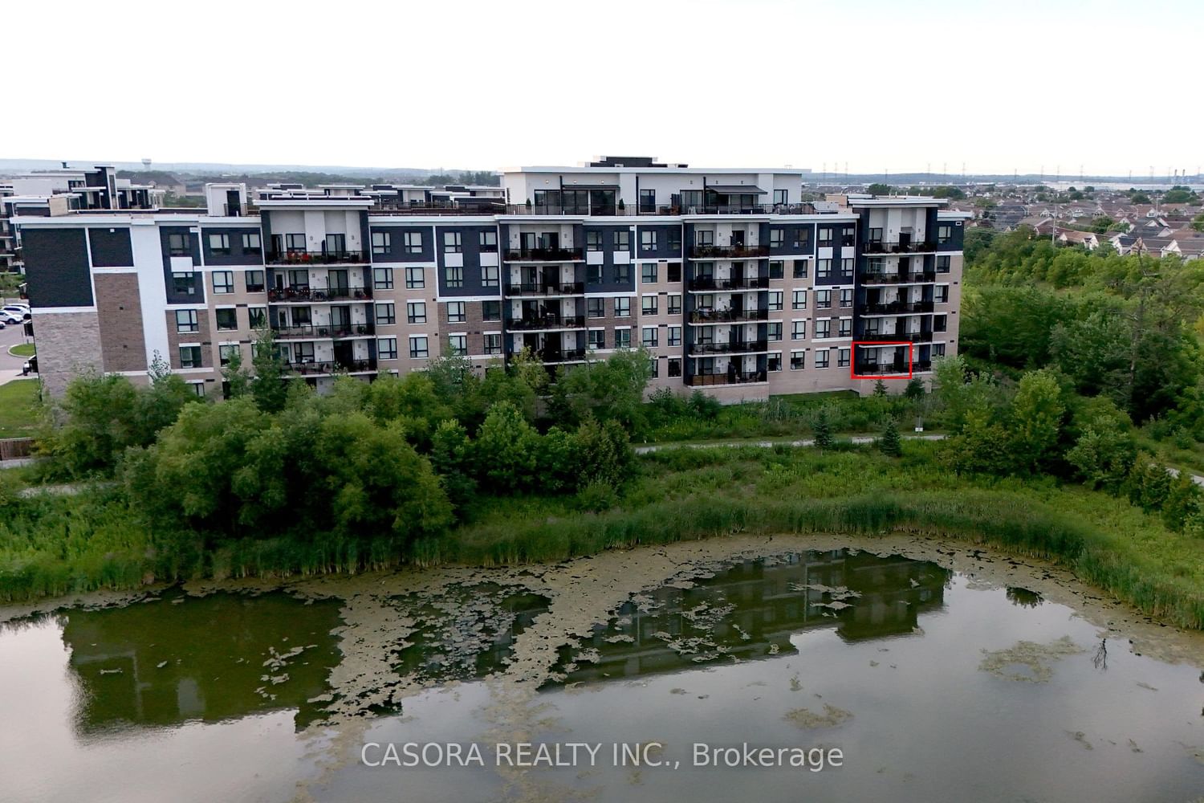
Beautiful 2-bedroom condo with serene pond views and over 800 sq. ft. of bright, functional living space. Features include 9-ft ceilings, extended-height kitchen cabinetry, granite countertops, and stainless-steel appliances. Large windows provide abundant natural light and sunny southern exposure. Enjoy peaceful nature views from your private balcony.Extras: underground parking near the entrance, stainless steel appliances, washer & dryer, light fixtures, curtains, locker across the hall, and garbage room conveniently nearby. Steps to schools, parks, trails, and minutes to major highways.RSA
Listing activity for 111-640 Sauve St, Milton, Ontario
| Date Start | Date End | List Price | Price | Event | Listing ID |
|---|---|---|---|---|---|
| N/A | N/A | $499,900 | N/A | Pc | W13734106 |
Breakfast Bar
Level: Main
Bay Window · carpet free
Level: Main
Carpet Free
Level: Main
Carpet Free
Level: Main
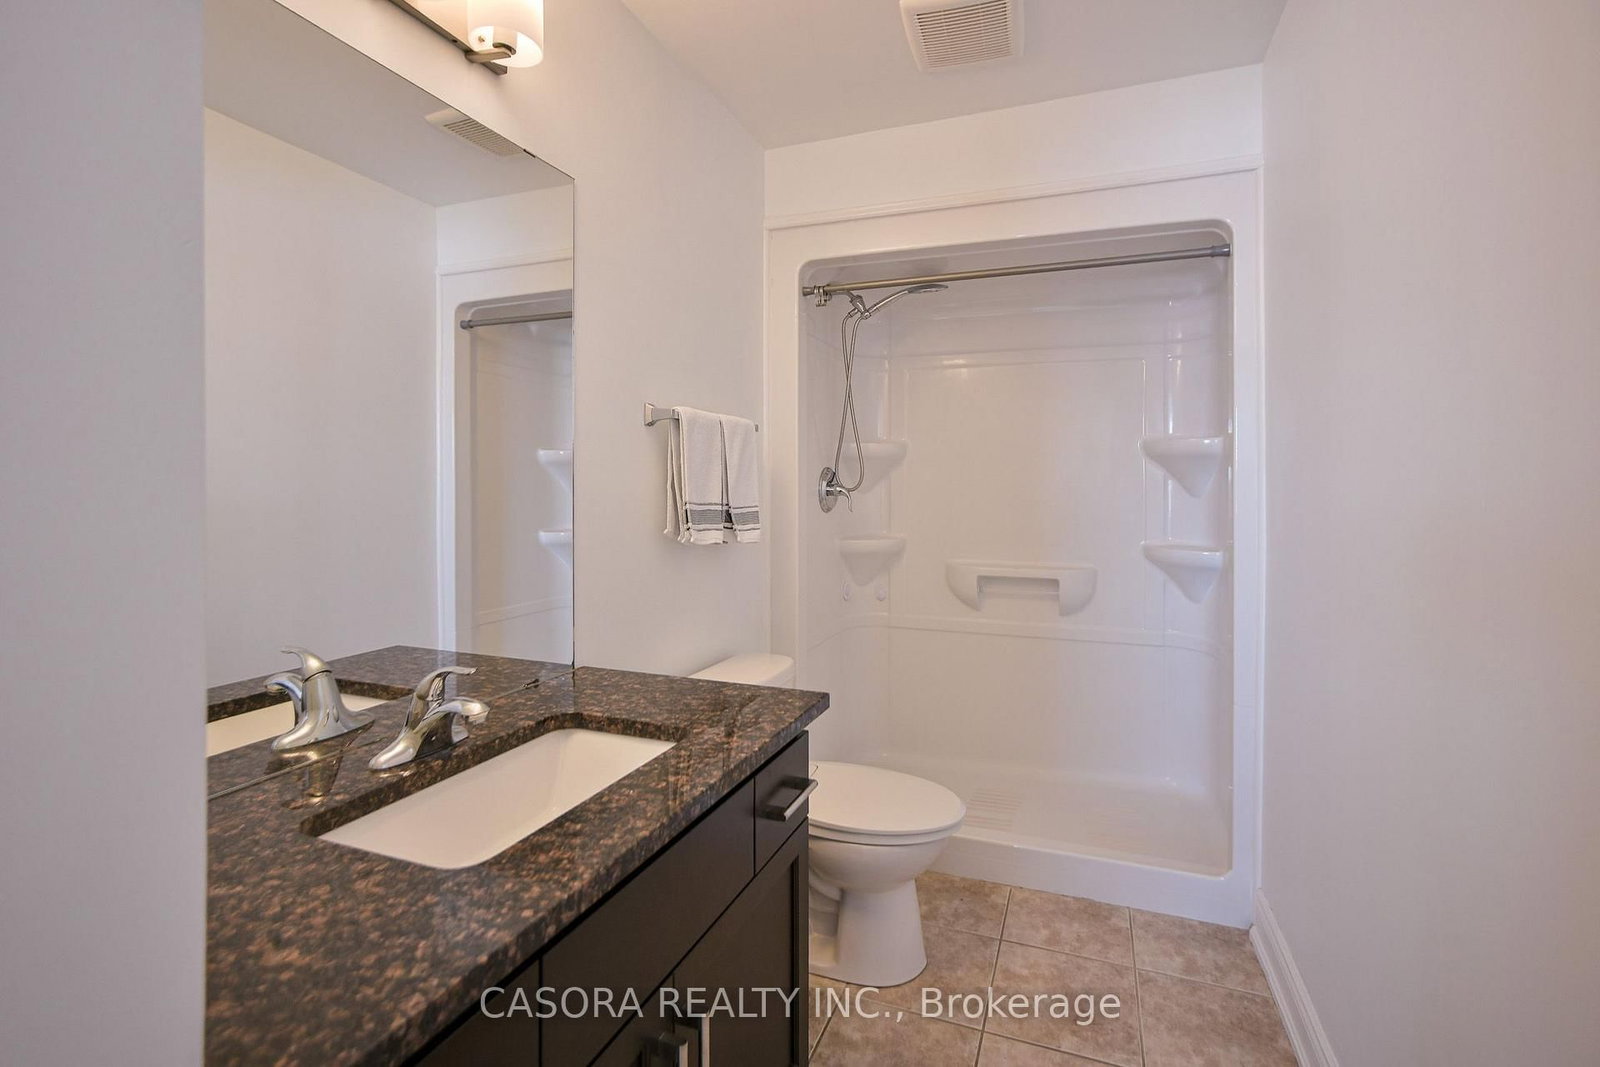
3 Pc Bath
Level: Main
Level: Main
Level: Main
Monthly Payment
$2,292
Total monthly payment
$2,455
Break-even down payment
100%
Expand Neighbourhood demographics to load Statistics Canada census charts.
$499,900
$499,900
CAD
Estimate unavailable
The trademarks MLS®, Multiple Listing Service® and the associated logos are owned by CREA and identify the quality of services provided by real estate professionals who are members of CREA.