



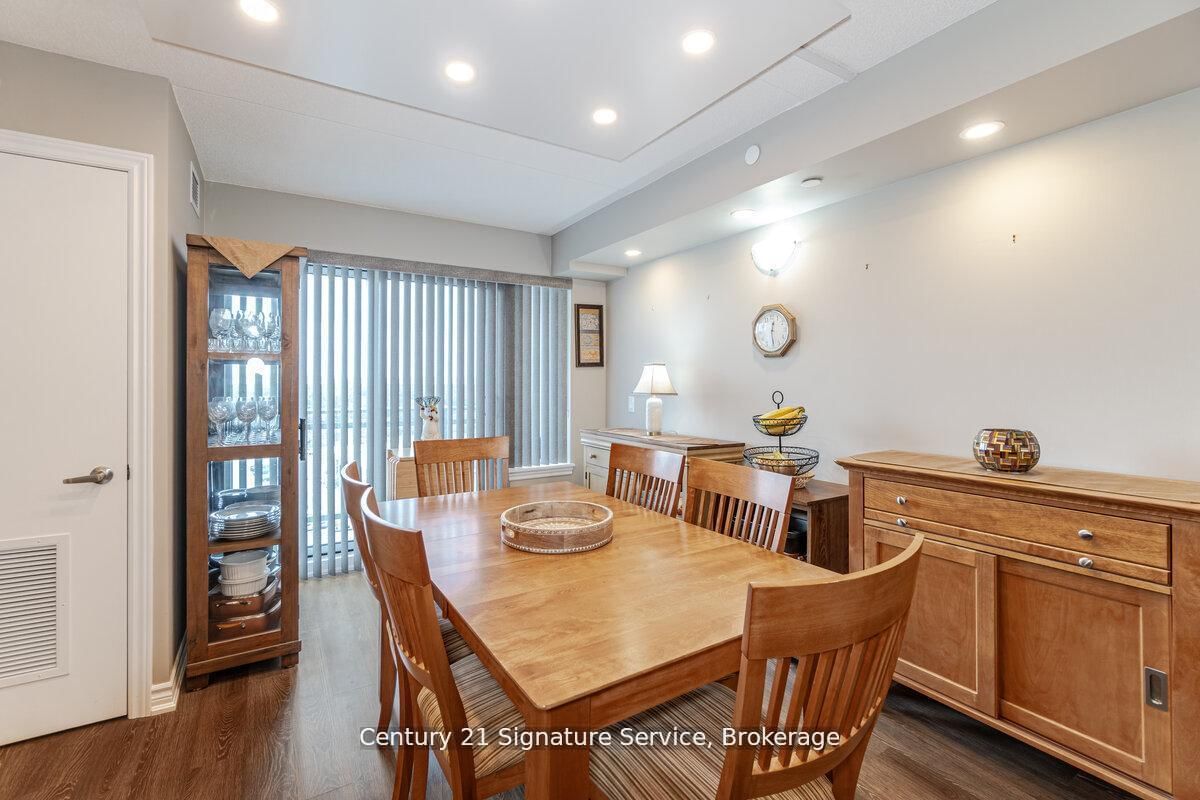
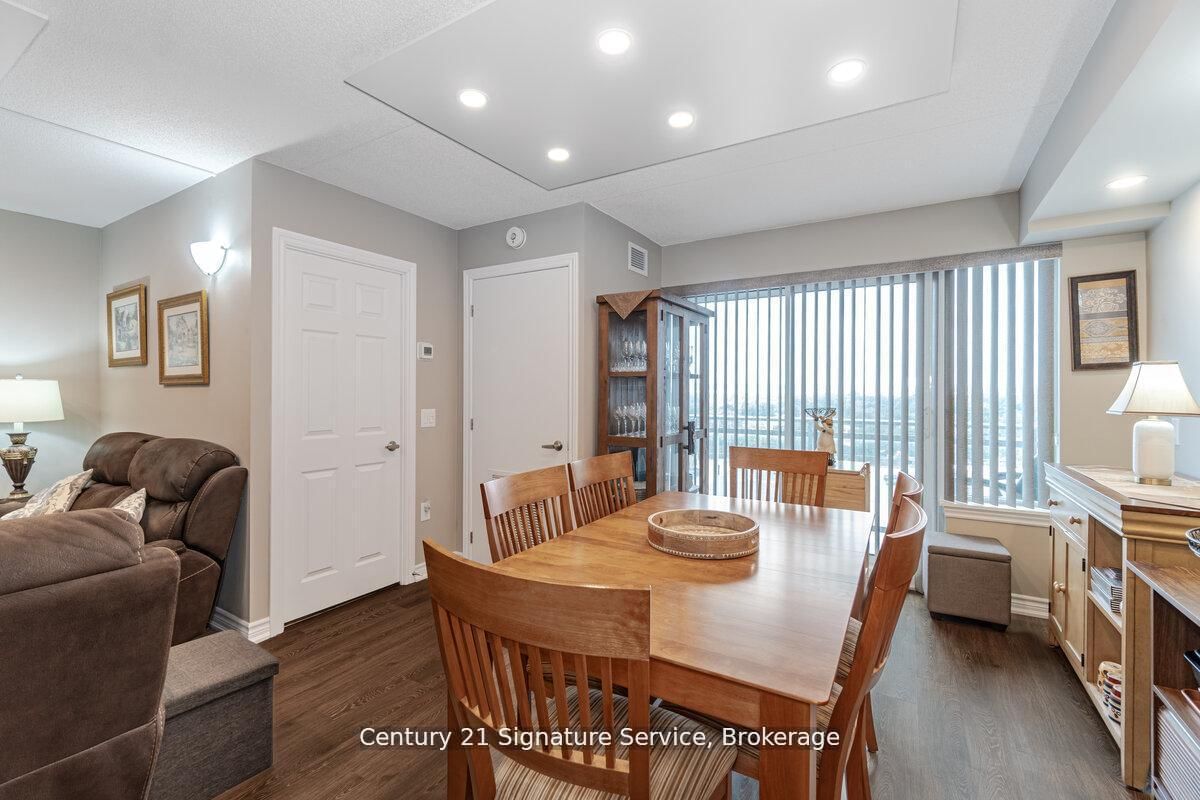
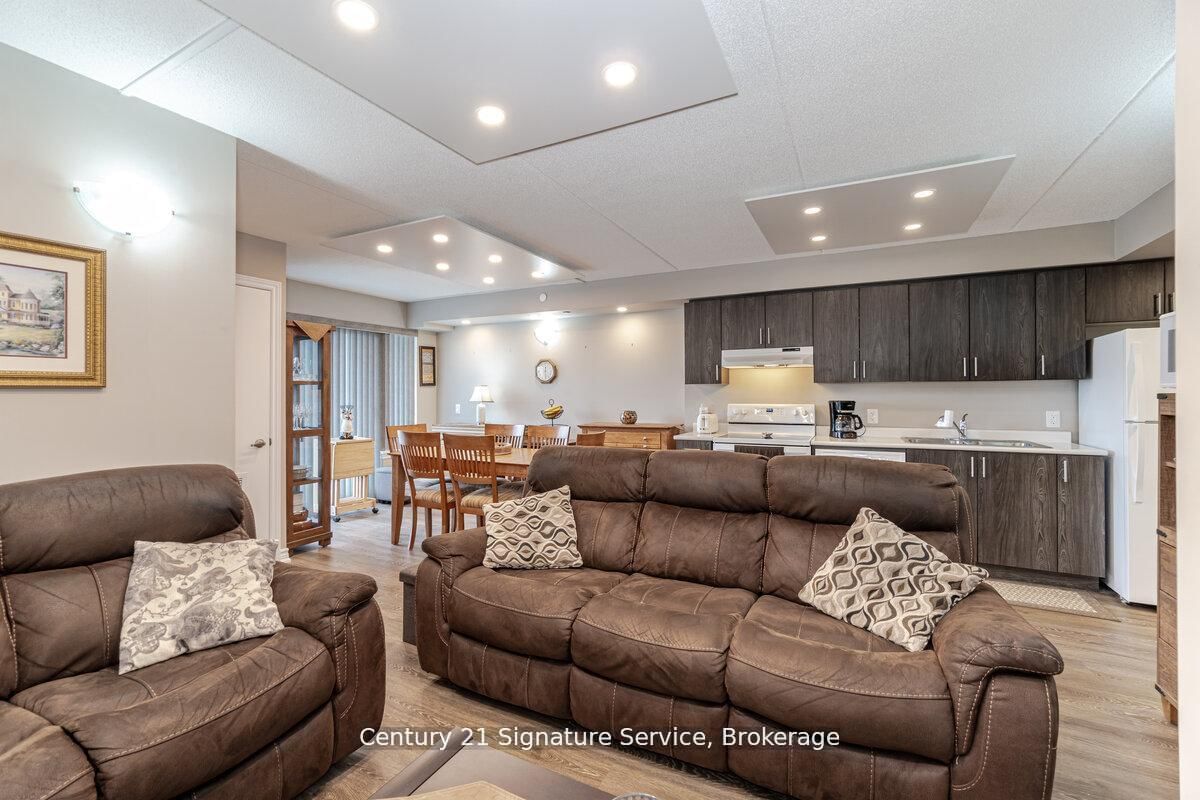
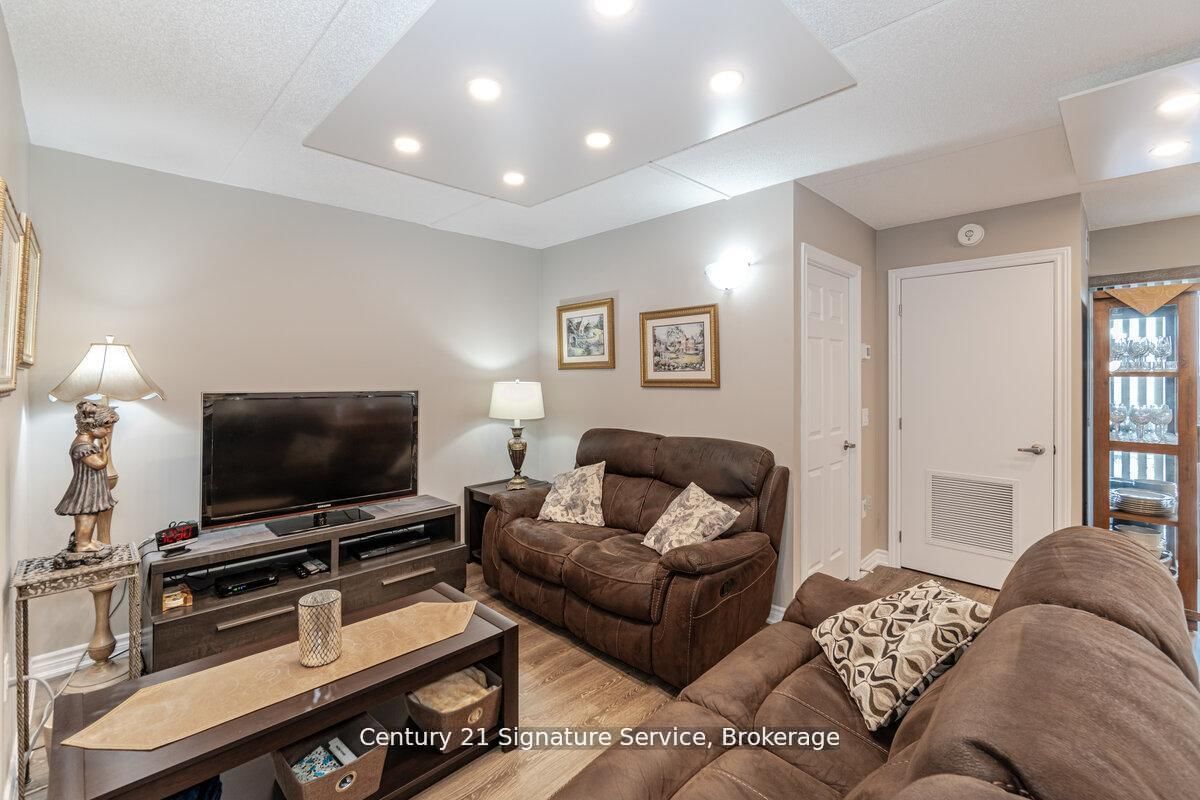





Living (3.7 × 4.21)
Laminate · Pot Lights · Open Concept
Level: Main
Timberlea, Milton, Ontario L9T 3P6
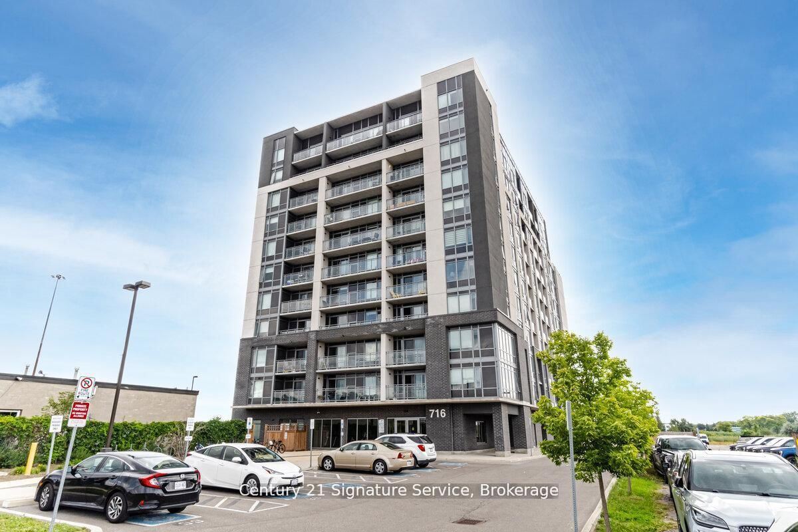
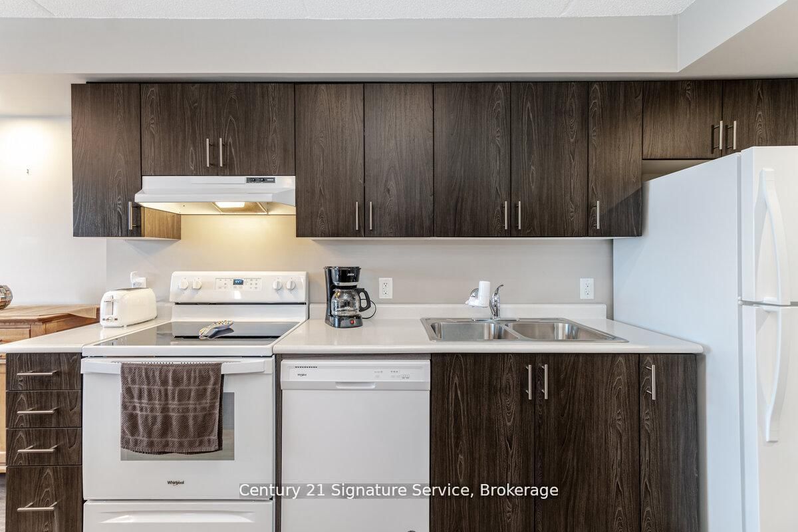
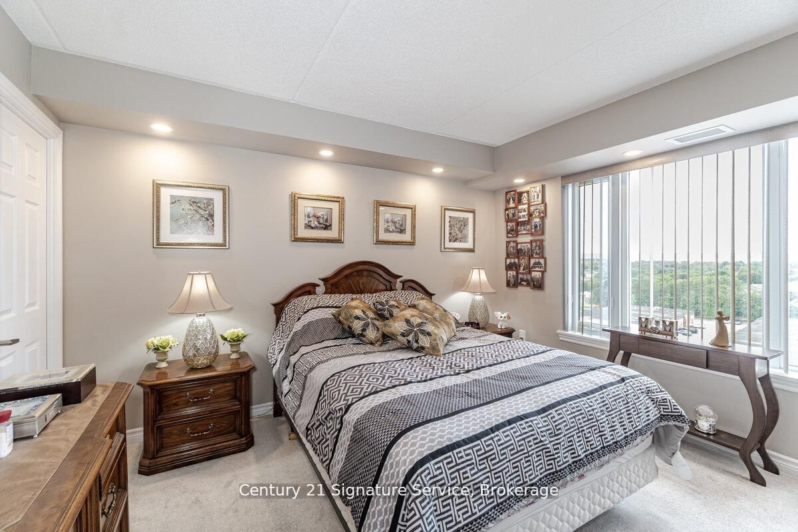
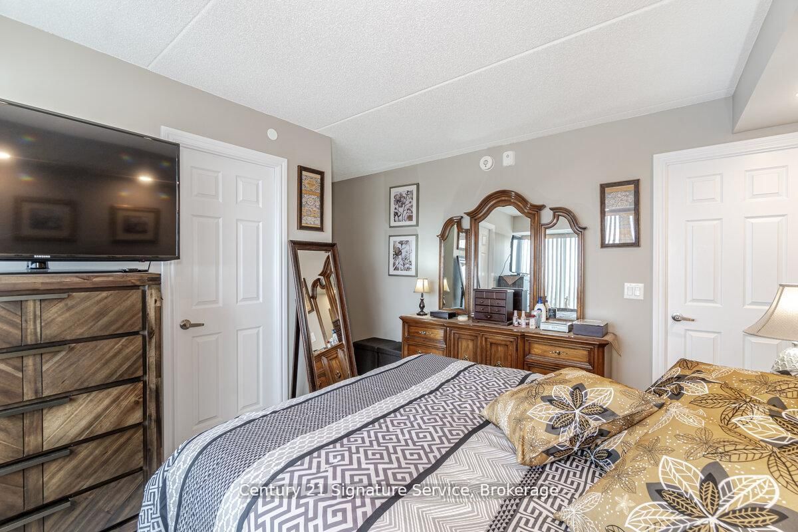
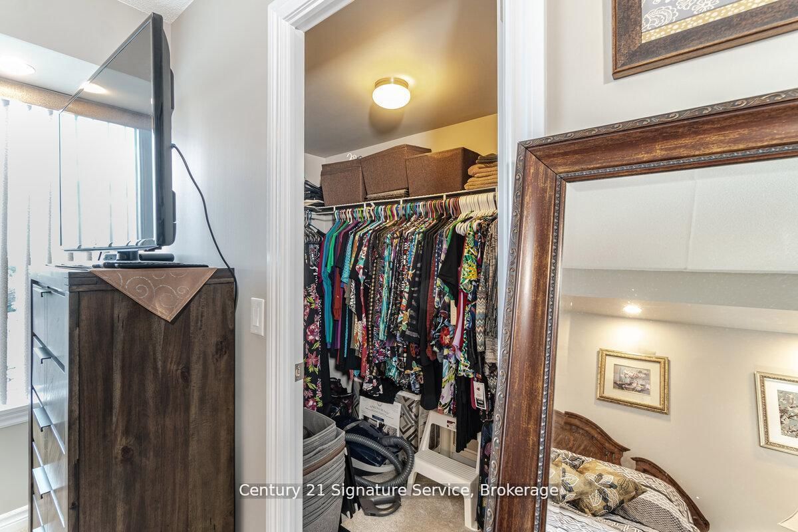
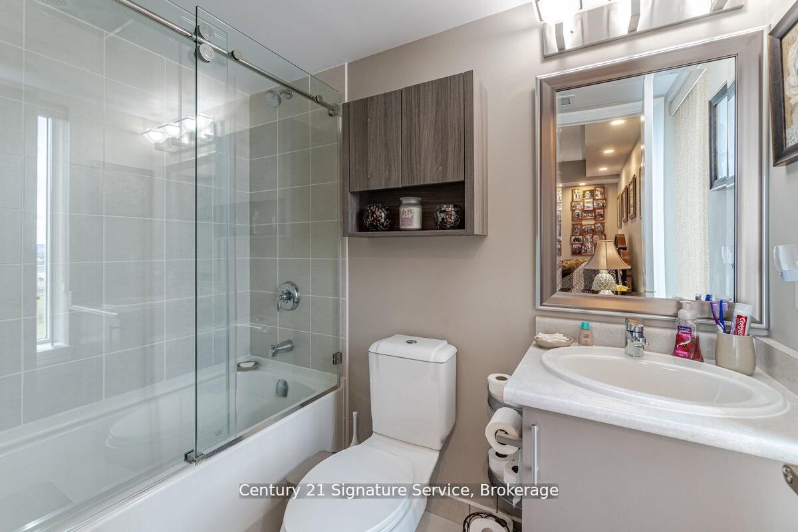
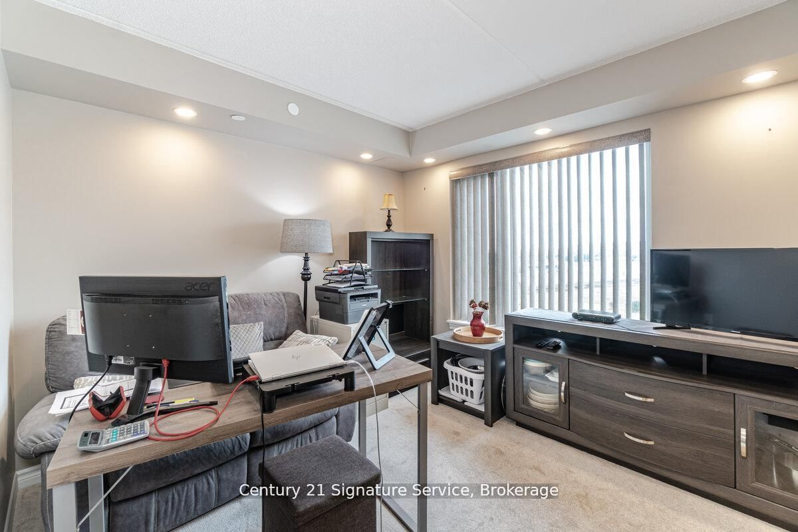
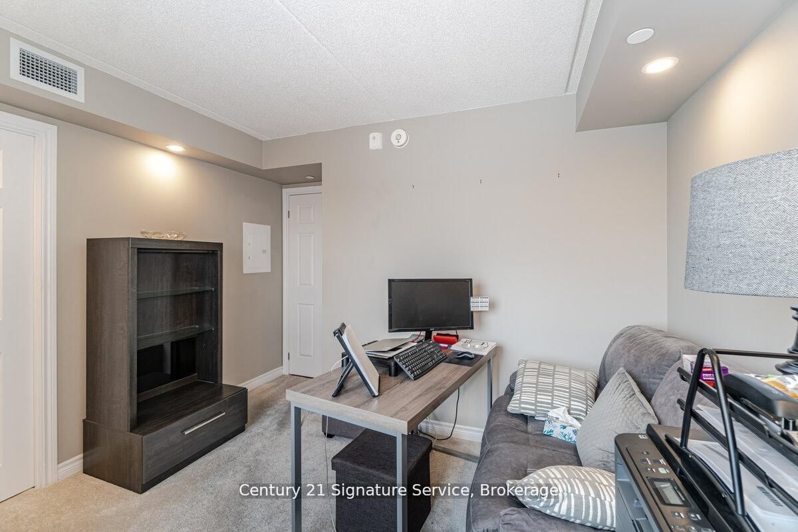
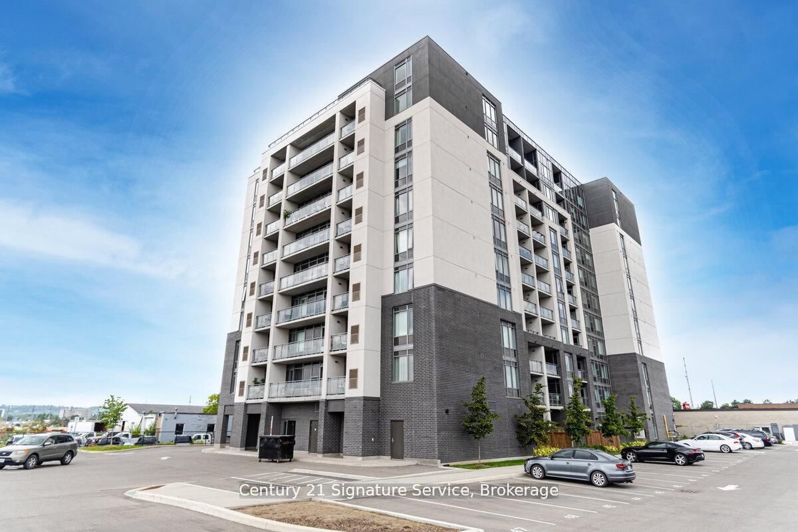
This beautifully upgraded 2-bedroom + den, 2-bathroom corner unit offers 1,005 sq ft (+55 sq ft balcony) of sun-drenched space, with captivating northwest views of the Escarpment. Designed for both comfort and style, the open-concept layout features high-quality plank laminate flooring and cozy broadloom in the bedrooms. The modern kitchen is appointed with rich dark cabinetry, generous storage, and flows effortlessly into a bright living space?perfect for entertaining or relaxing. Step onto the spacious balcony to take in stunning sunsets and fresh air. The primary bedroom is a serene retreat, complete with a 4-piece ensuite and walk-in closet. Both bathrooms feature sleek tiles and tasteful finishes, with thoughtful upgrades throughout. Custom pot lights add warmth and charm. Enjoy premium building amenities, including a rooftop BBQ terrace, stylish party room, meeting space, guest suite, and ample visitor parking. Conveniently located with quick access to Hwy 401/407, just steps from Milton GO, and close to shopping, golf courses, Kelso, organic farms, and more. Includes one parking spot and one locker.
Listing activity for 911-716 Main St, Milton, Ontario
| Date Start | Date End | List Price | Price | Event | Listing ID |
|---|---|---|---|---|---|
| N/A | N/A | $564,900 | N/A | For Sale | W13706900 |
Laminate · Pot Lights · Open Concept
Level: Main
Laminate · W/O To Balcony · Pot Lights
Level: Main
Laminate · Open Concept · O/Looks Living
Level: Main
Laminate · Pot Lights · Open Concept
Level: Main
Broadloom · W/I Closet · 4 Pc Bath
Level: Main
Broadloom · Large Closet · Window
Level: Main
Laminate · Combined W/Laundry · 4 Pc Bath
Level: Main
Public records about this location. Not part of the MLS® listing and not provided by the listing brokerage.
Province of Ontario open data
Province of Ontario open data
Province of Ontario open data
Province of Ontario open data · Government of Canada open data
Ontario Energy Board · Innovation, Science and Economic Development Canada
None of this is an inspection of the property. Confirm anything that matters to you with the municipality, the conservation authority or the record’s publisher. Contains information licensed under the Open Government Licence – Canada. Contains information licensed under the Open Government Licence – Ontario.
Monthly Payment
$2,590
Total monthly payment
$2,804
Break-even down payment
100%
Expand Neighbourhood demographics to load Statistics Canada census charts.
$564,900
$564,900
CAD
Estimate unavailable
The trademarks MLS®, Multiple Listing Service® and the associated logos are owned by CREA and identify the quality of services provided by real estate professionals who are members of CREA.