


Living (3.68 × 5.92)
Fireplace · California Shutters
Level: Ground
Applewood, Mississauga, Ontario L4Y 2J7
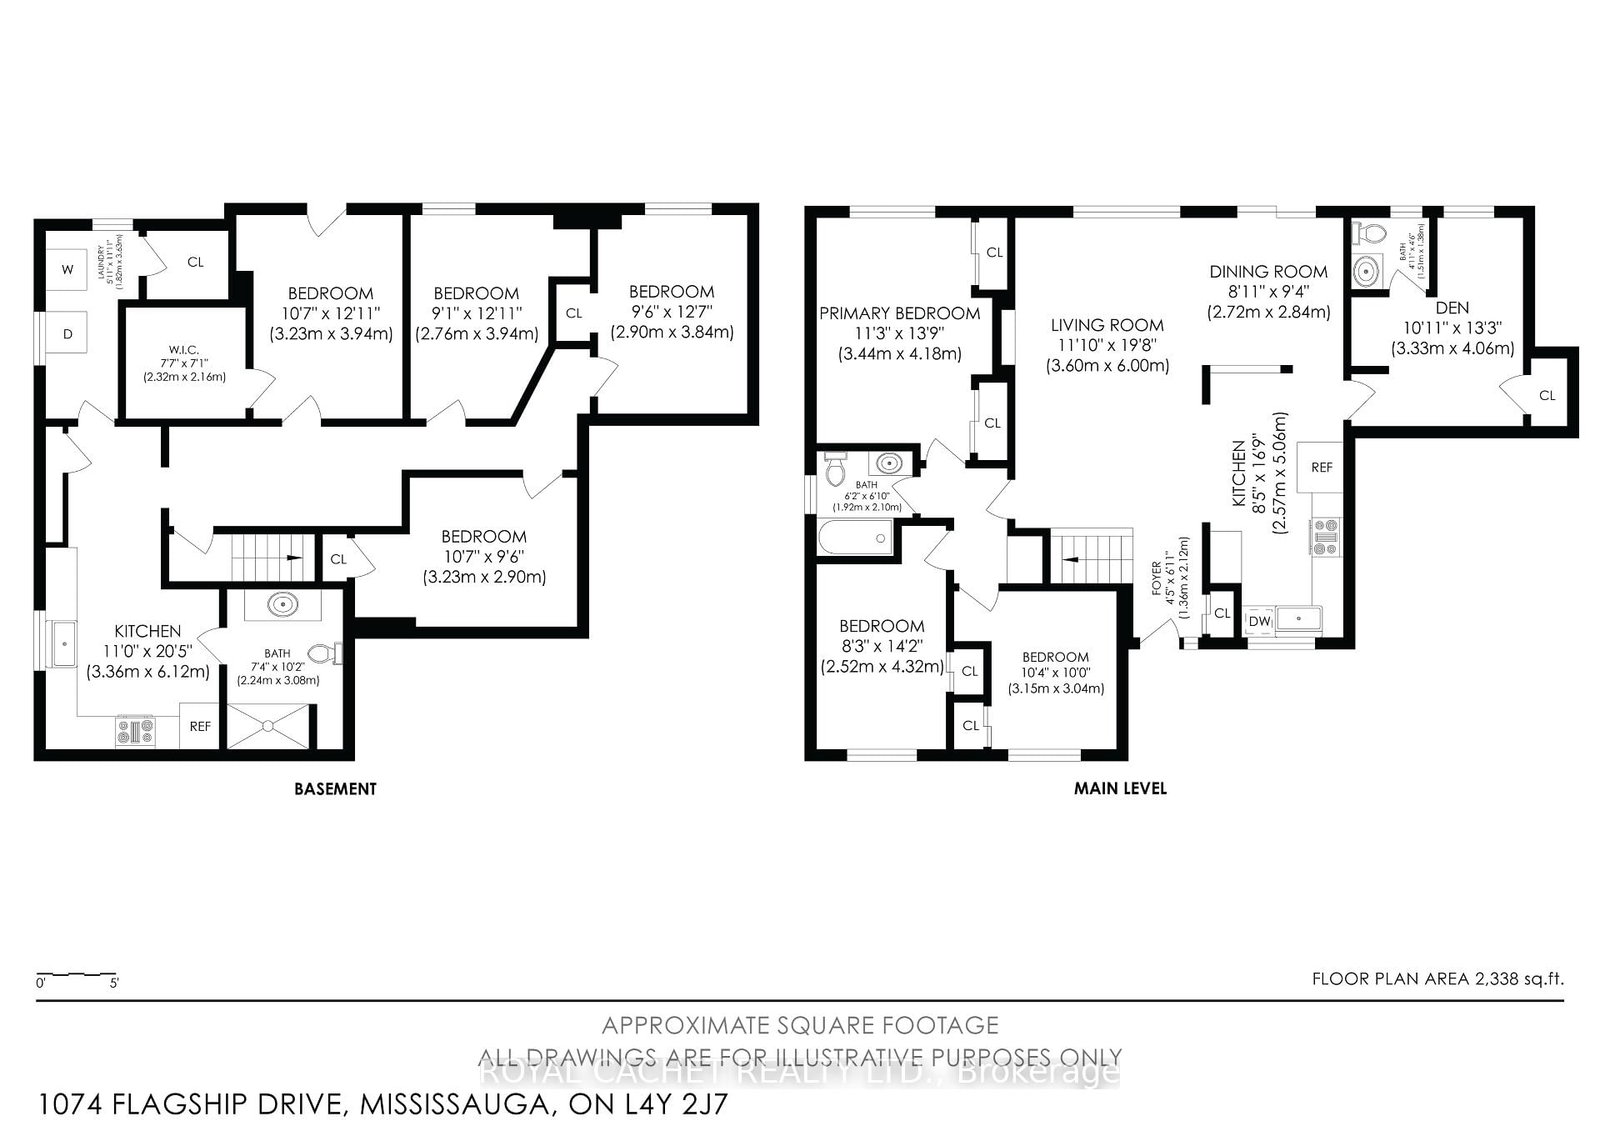
Welcome to this stunning, fully renovated bungalow on a premium wraparound corner lot in the highly sought-after Applewood community of Mississauga! With 7 spacious bedrooms and 3 beautifully updated washrooms, this home is ready to impress from the moment you arrive. Inside, a bright and airy open-concept layout flows effortlessly into a show-stopping, chef-inspired kitchen featuring sleek quartz countertops and stainless steel appliances, perfect for family dinners and entertaining alike. A separate entrance leads to the fully finished basement, offering incredible versatility: use it as a private in-law suite for parents or grandparents, a comfortable space for extended family and relatives, or keep it as a income-generating rental. Currently configured with seven rented bedrooms bringing in approximately $1,100 per room per month (buyer to verify), this property delivers outstanding cash flow for savvy investors while also offering the flexibility to transition into a multi-generational family home. The oversized, private lot wraps around the property, providing generous outdoor space and enhanced privacy that is rare to find. Meticulously maintained and completely move-in ready, this turnkey gem sits close to top-rated schools, parks, shopping, public transit, and major highways. Whether you are an investor seeking strong returns or a family looking for room for everyone you love, this is a rare opportunity in one of Mississauga's most desirable neighbourhoods. Don't miss it!
Listing activity for 1074 Flagship Dr, Mississauga, Ontario
| Date Start | Date End | List Price | Price | Event | Listing ID |
|---|---|---|---|---|---|
| N/A | N/A | $1,275,000 | N/A | For Sale | W14132870 |
Fireplace · California Shutters
Level: Ground
W/O To Patio · Open Concept
Level: Ground
Family Size Kitchen · Ceramic Floor
Level: Ground
His/Hers Closets
Level: Ground
Closet
Level: Ground
Closet
Level: Ground
2 Pc Bath
Level: Ground
Level: Bsmt
Level: Bsmt
Level: Bsmt
Level: Bsmt
Level: Bsmt
Level: Bsmt
Public records about this location. Not part of the MLS® listing and not provided by the listing brokerage.
Toronto and Region Conservation Authority · Province of Ontario open data
Province of Ontario open data
Province of Ontario open data
Province of Ontario open data · Government of Canada open data
Ontario Energy Board · Innovation, Science and Economic Development Canada
None of this is an inspection of the property. Confirm anything that matters to you with the municipality, the conservation authority or the record’s publisher. Contains information licensed under the Open Government Licence – Canada. Contains information licensed under the Open Government Licence – Ontario. Contains information made available under the Toronto and Region Conservation Authority Open Data Licence v1.0.
Monthly Payment
$5,845
Total monthly payment
$6,521
Break-even down payment
100%
Expand Neighbourhood demographics to load Statistics Canada census charts.
$1,275,000
$1,275,000
CAD
Estimate unavailable
The trademarks MLS®, Multiple Listing Service® and the associated logos are owned by CREA and identify the quality of services provided by real estate professionals who are members of CREA.