




Living (0.0 × 0.0)
Gas Fireplace
Level: Ground
West, Oakville, Ontario L6L 4S4
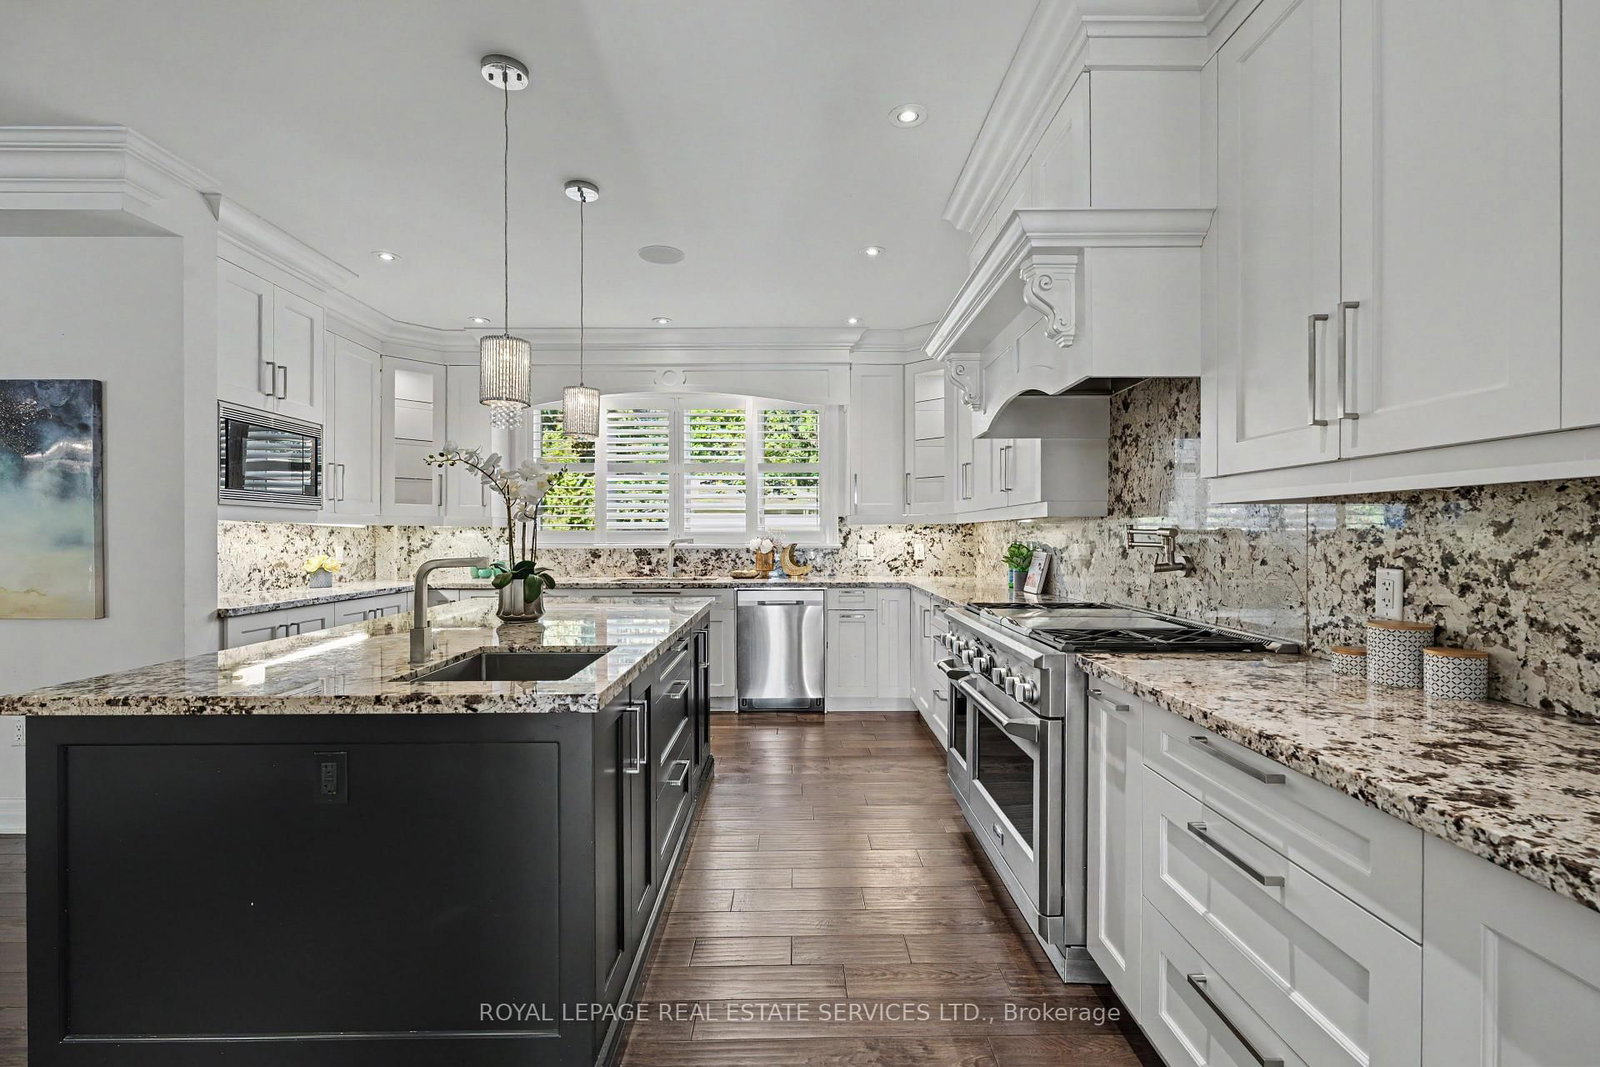
ELEGANT OAKVILLE ESTATE STEPS FROM THE LAKE & APPLEBY COLLEGE. Experience refined executive living in this custom-built residence situated on an ultra-private, sprawling lot just south of Lakeshore Road. A grand circular staircase, statement lighting, and large-format porcelain tile set an impressive tone upon entry, introducing a home designed for both elegant entertaining and effortless everyday living.The main floor balances formal and functional spaces, featuring a sun-lit living room with a feature fireplace, a quiet private library, and a dedicated mudroom with direct garage entry. At the heart of the home, a gourmet chef's kitchen and bright breakfast area flow into a spacious family room, surrounded by floor-to-ceiling garden views and direct access to the expansive rear grounds.The upper level offers four full bedroom suites, each complete with a dedicated walk-in closet and private ensuite bath. Three of the suites open directly onto a massive upper-level terrace overlooking the lush, quiet surroundings. Fine architectural details, high-end millwork, and refined crown moulding run throughout every floor.Located minutes from Lake Ontario, top-rated schools, and Oakville's vibrant downtown core, this exceptional home provides a rare blend of privacy, scale, and prestige.
Listing activity for 369 Lees Lane, Oakville, Ontario
| Date Start | Date End | List Price | Price | Event | Listing ID |
|---|---|---|---|---|---|
| N/A | N/A | $9,900 | N/A | For Lease | W14101952 |
Gas Fireplace
Level: Ground
Gas Fireplace
Level: Ground
Level: Ground
Level: Ground
Open Concept · Breakfast Area
Level: Ground
Pantry
Level: Ground
3 Pc Ensuite · W/I Closet
Level: 2nd
3 Pc Ensuite · W/I Closet
Level: 2nd
4 Pc Ensuite · W/I Closet
Level: 2nd
5 Pc Ensuite · W/I Closet · Centre Island
Level: 2nd
Level: Bsmt
Level: Bsmt
Public records about this location. Not part of the MLS® listing and not provided by the listing brokerage.
Province of Ontario open data
Province of Ontario open data
Municipal transit open data · Province of Ontario open data
Province of Ontario open data · Government of Canada open data
Ontario Energy Board · Innovation, Science and Economic Development Canada
None of this is an inspection of the property. Confirm anything that matters to you with the municipality, the conservation authority or the record’s publisher. Contains information licensed under the Open Government Licence – Canada. Contains information licensed under the Open Government Licence – Ontario. Contains information licensed under the Open Government Licence – Town of Oakville.
Mortgage tools apply to sale listings.
Expand Neighbourhood demographics to load Statistics Canada census charts.
$9,900/mo
$9,900/mo
CAD
Estimate unavailable
The trademarks MLS®, Multiple Listing Service® and the associated logos are owned by CREA and identify the quality of services provided by real estate professionals who are members of CREA.