


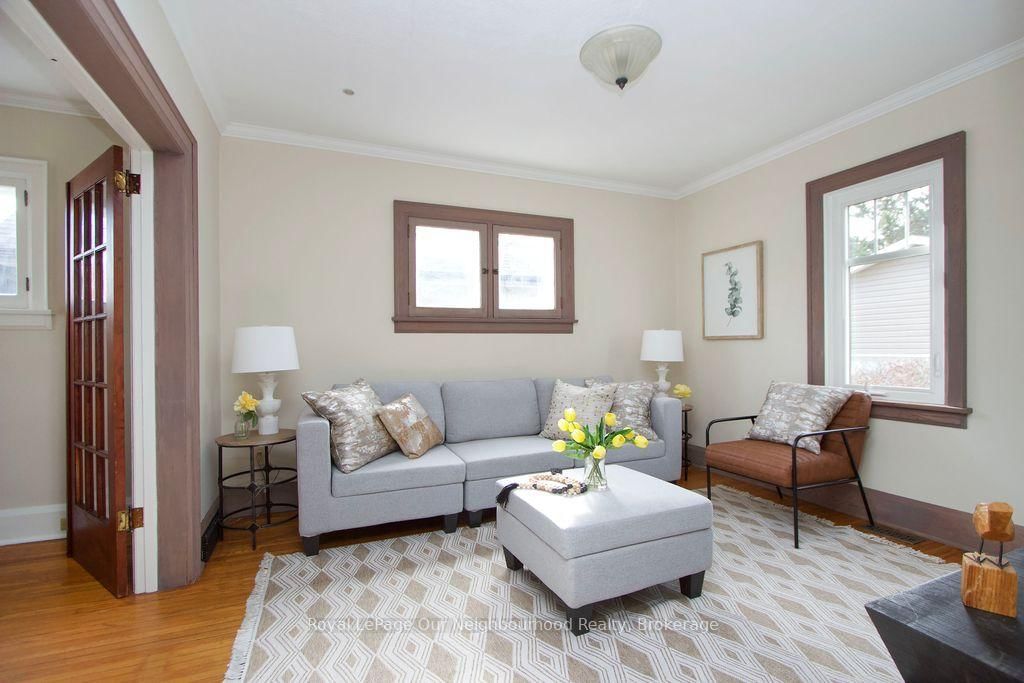


Dining (3.24 × 3.4)
hardwood floor · Large Window · Open Concept
Level: Main
McLaughlin, Oshawa, Ontario L1J 4E6
Welcome to this charming, all-brick home nestled in the desirable and quiet neighbourhood of McLaughlin! Offering 3 bedrooms, 1 bathroom and plenty of upgrades, this home blends character with comfortable living. The finished basement provides additional living space, perfect for a cozy rec room, home office or play area. Enjoy your morning coffee or unwind at the end of the day on the inviting front porch. A standout feature is the detached garage (19.5' x 15') with hydro, offering the perfect space for hobbyists, handy work or additional storage. The added covered overhang is ideal for BBQing and entertaining outdoors, even when the weather doesn't cooperate! A wonderful opportunity to own a well-maintained home in a charming, established neighbourhood.
Listing activity for 108 Gladstone Ave, Oshawa, Ontario
| Date Start | Date End | List Price | Price | Event | Listing ID |
|---|---|---|---|---|---|
| N/A | N/A | $560,000 | N/A | For Sale | E14152094 |
hardwood floor · Large Window · Open Concept
Level: Main
hardwood floor · Large Window · Open Concept
Level: Main
Stainless Steel Appl · Combined W/Living
Level: Main
hardwood floor · Closet · Window
Level: 2nd
hardwood floor · Closet · Window
Level: 2nd
hardwood floor · Closet · Window
Level: 2nd
Level: Lower
Monthly Payment
$2,568
Total monthly payment
$2,888
Break-even down payment
100%
Expand Neighbourhood demographics to load Statistics Canada census charts.
$560,000
$560,000
CAD
Estimate unavailable
The trademarks MLS®, Multiple Listing Service® and the associated logos are owned by CREA and identify the quality of services provided by real estate professionals who are members of CREA.